Floor Plans
Flats, Mid-Rises & Brownstones Designed for You
Filter Floor Plans
Matching Floor Plans
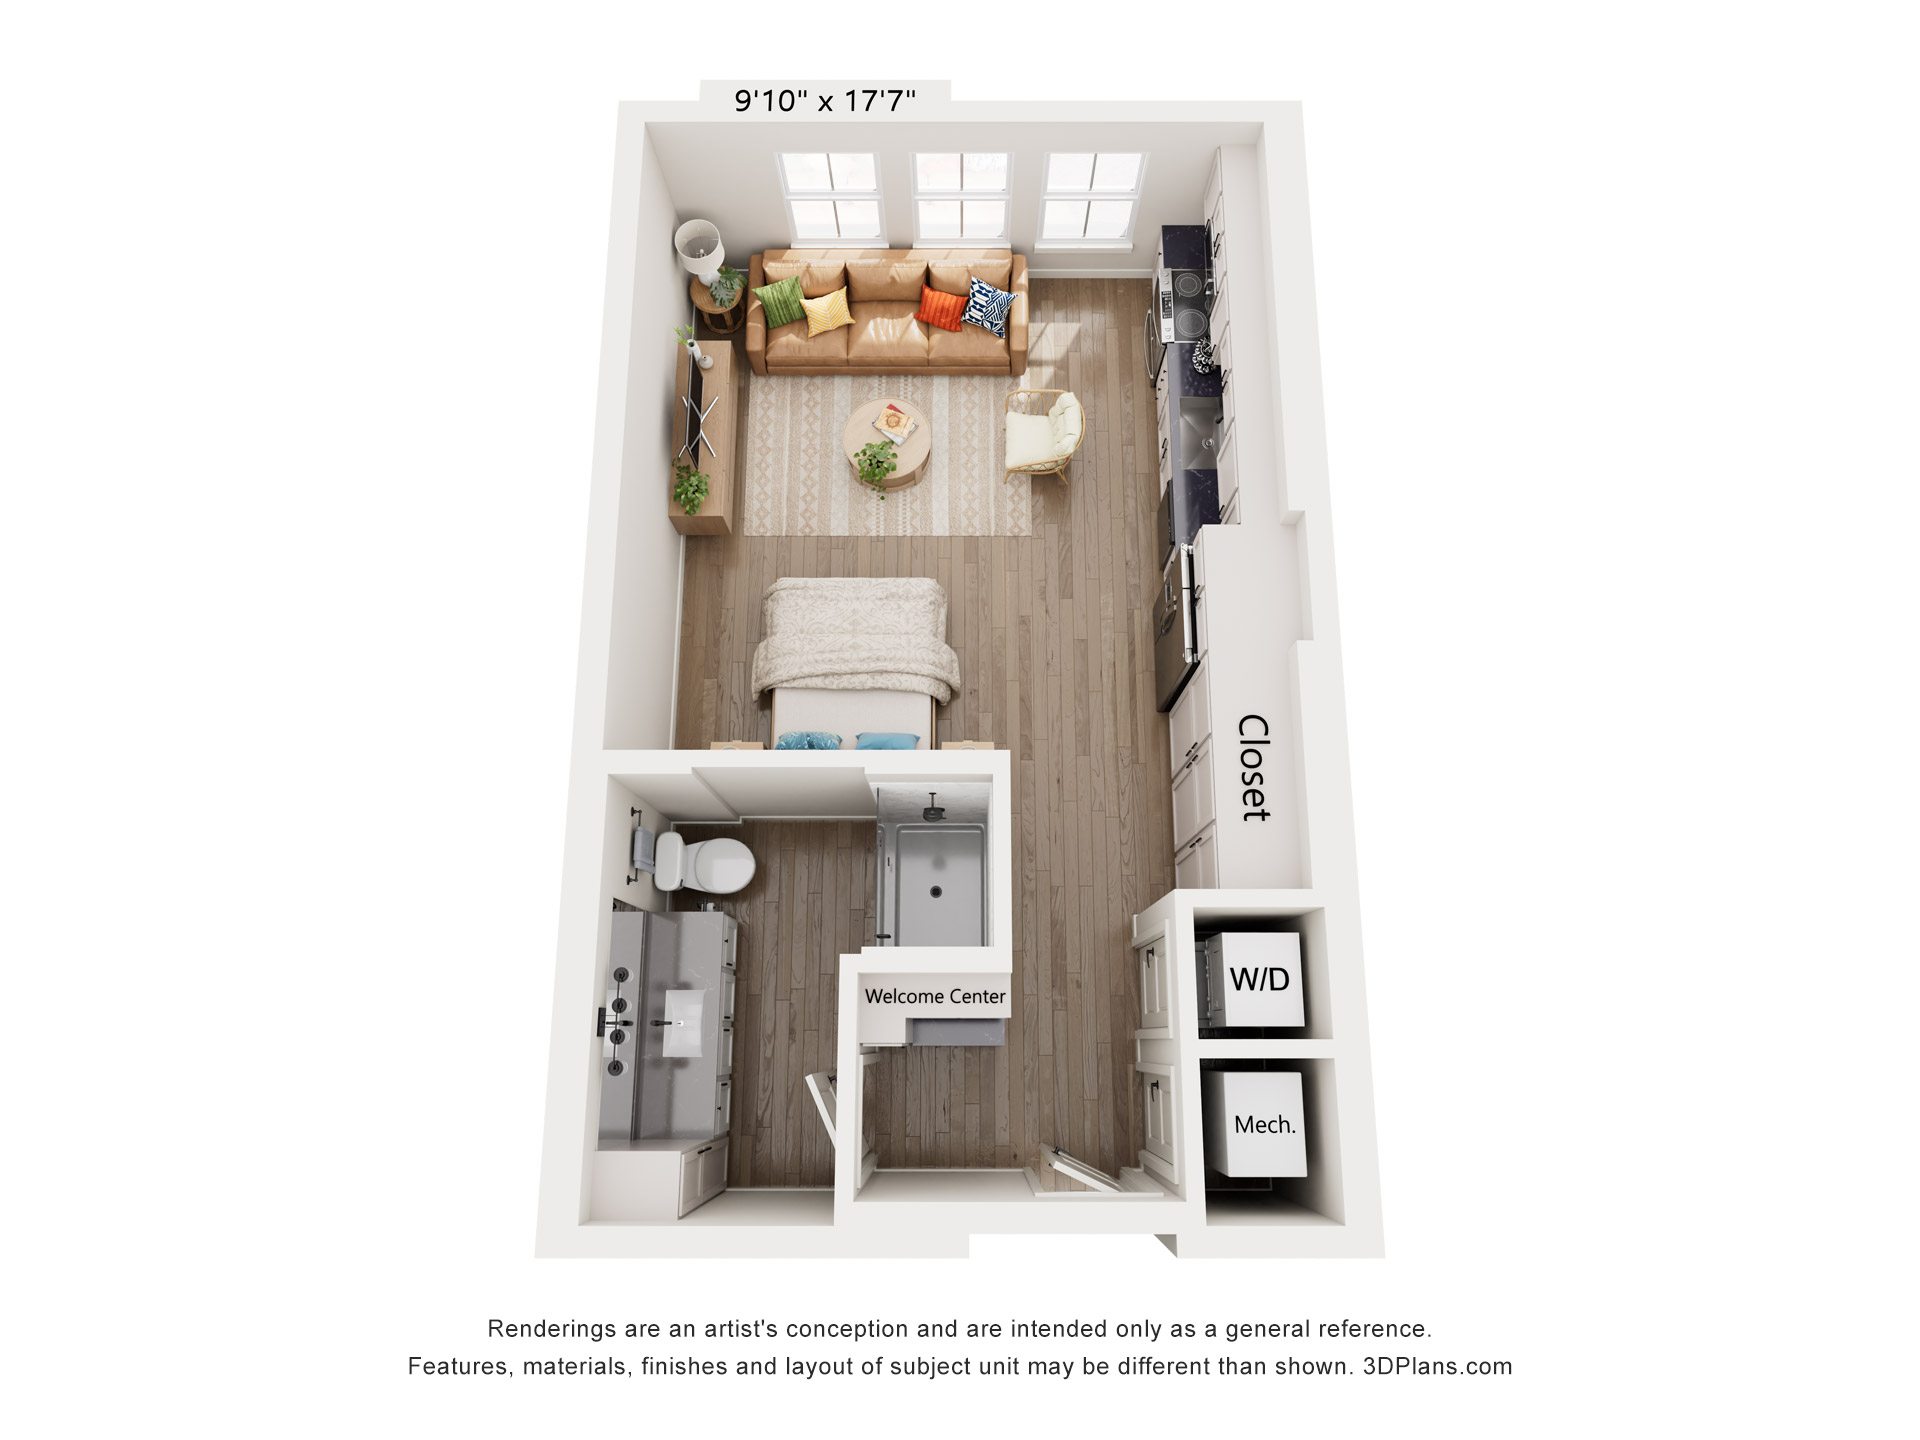
Mid-Rise Residence
- Studio
- 1 Bath
- 520 Sq. Ft.
The Derbyshire
Starting From $1,394/Month
Waitlist
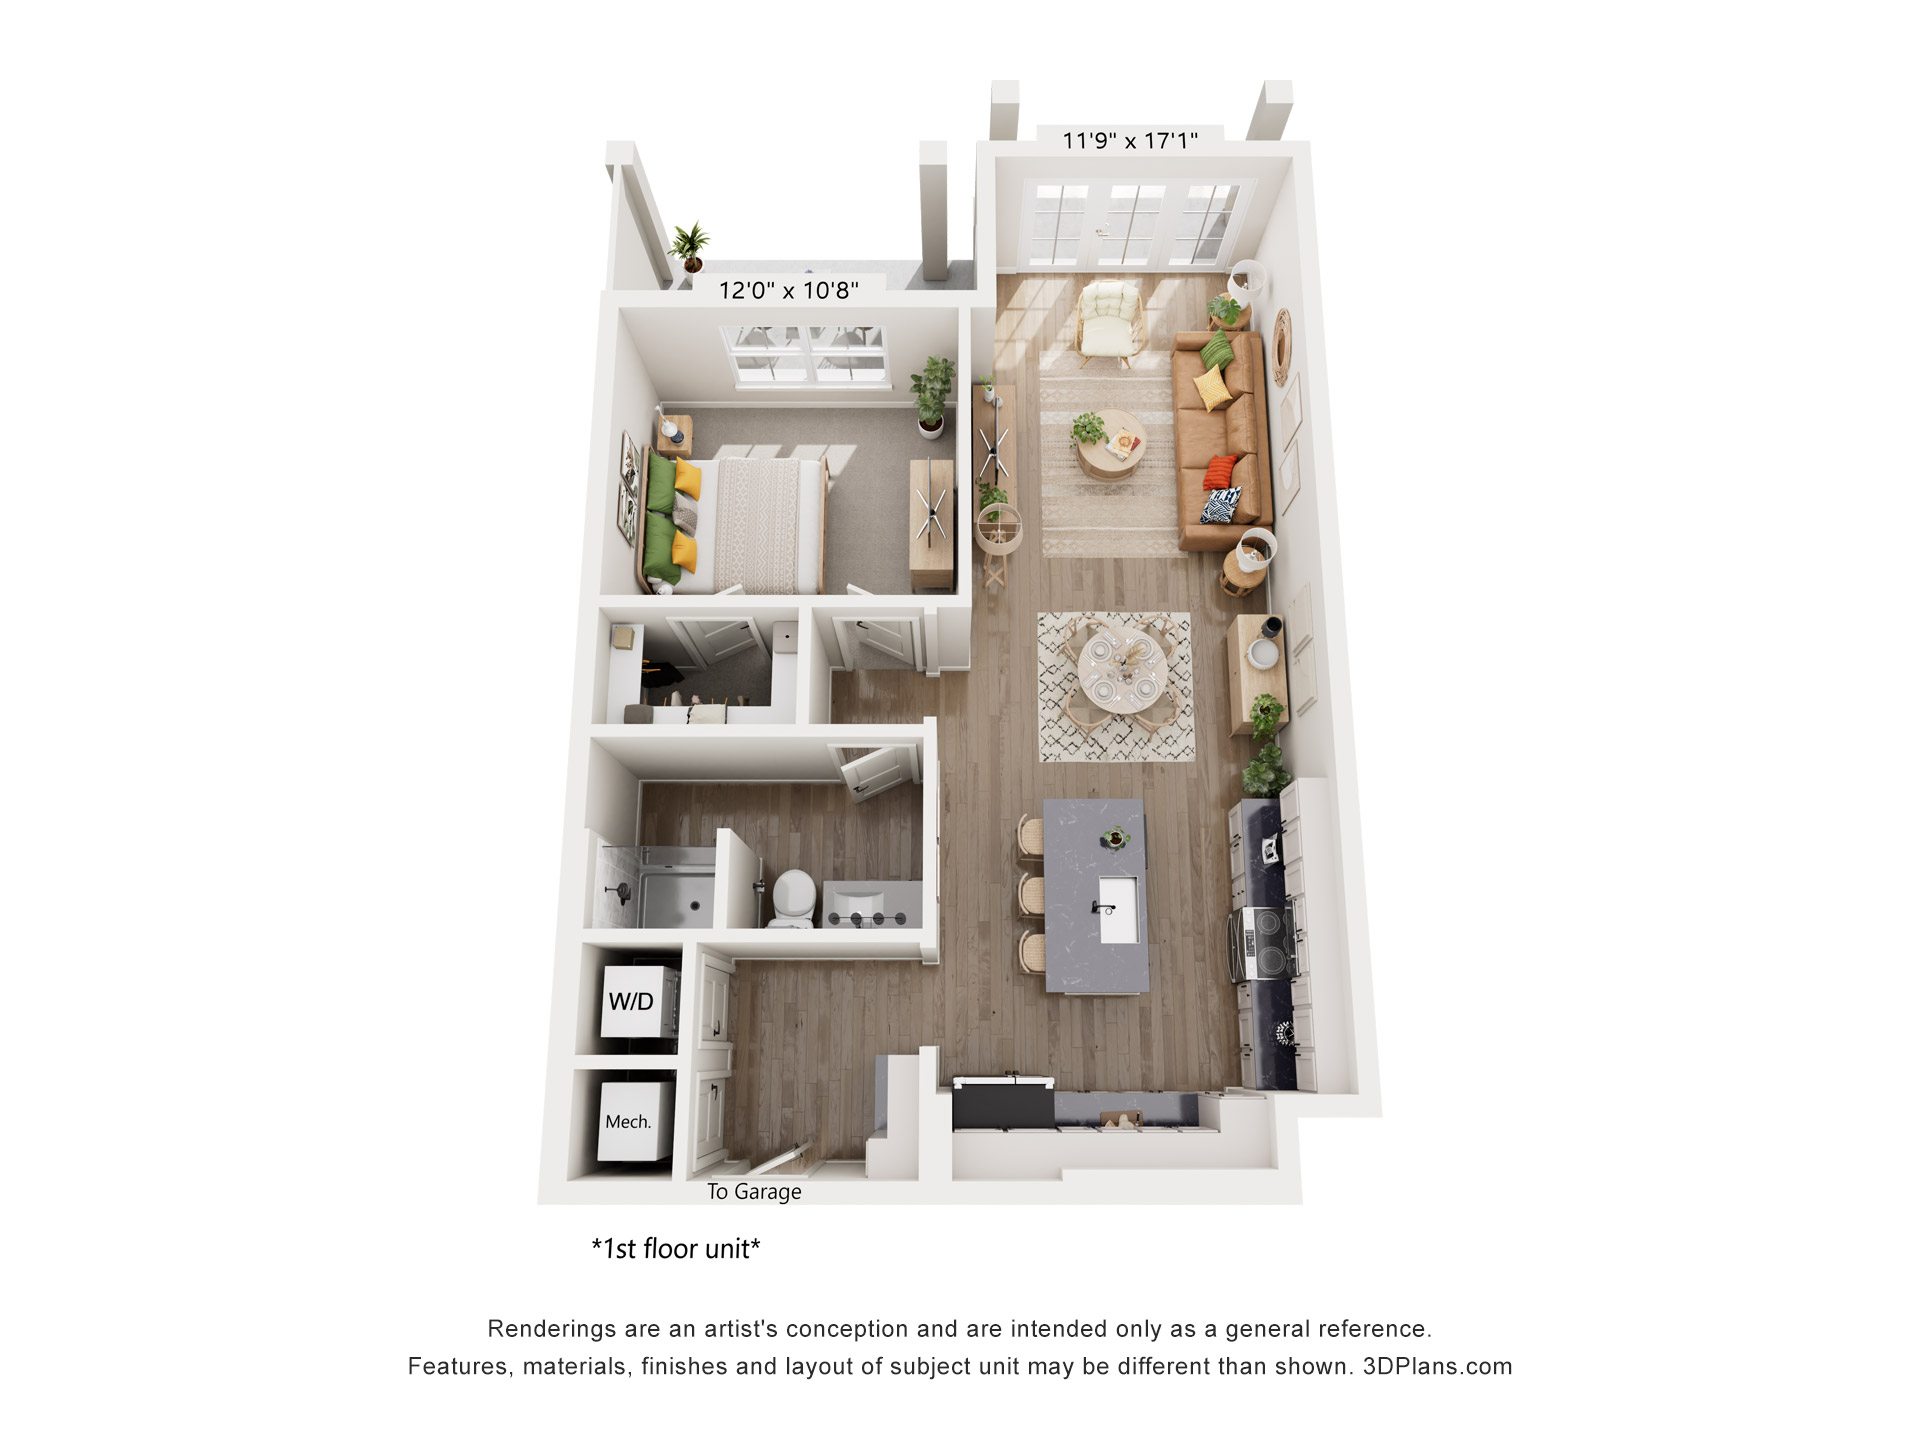
Two-Story Flat
- 1 Bed
- 1 Bath
- 797 Sq. Ft.
The Baymere
Starting From $1,799/Month
Available Now
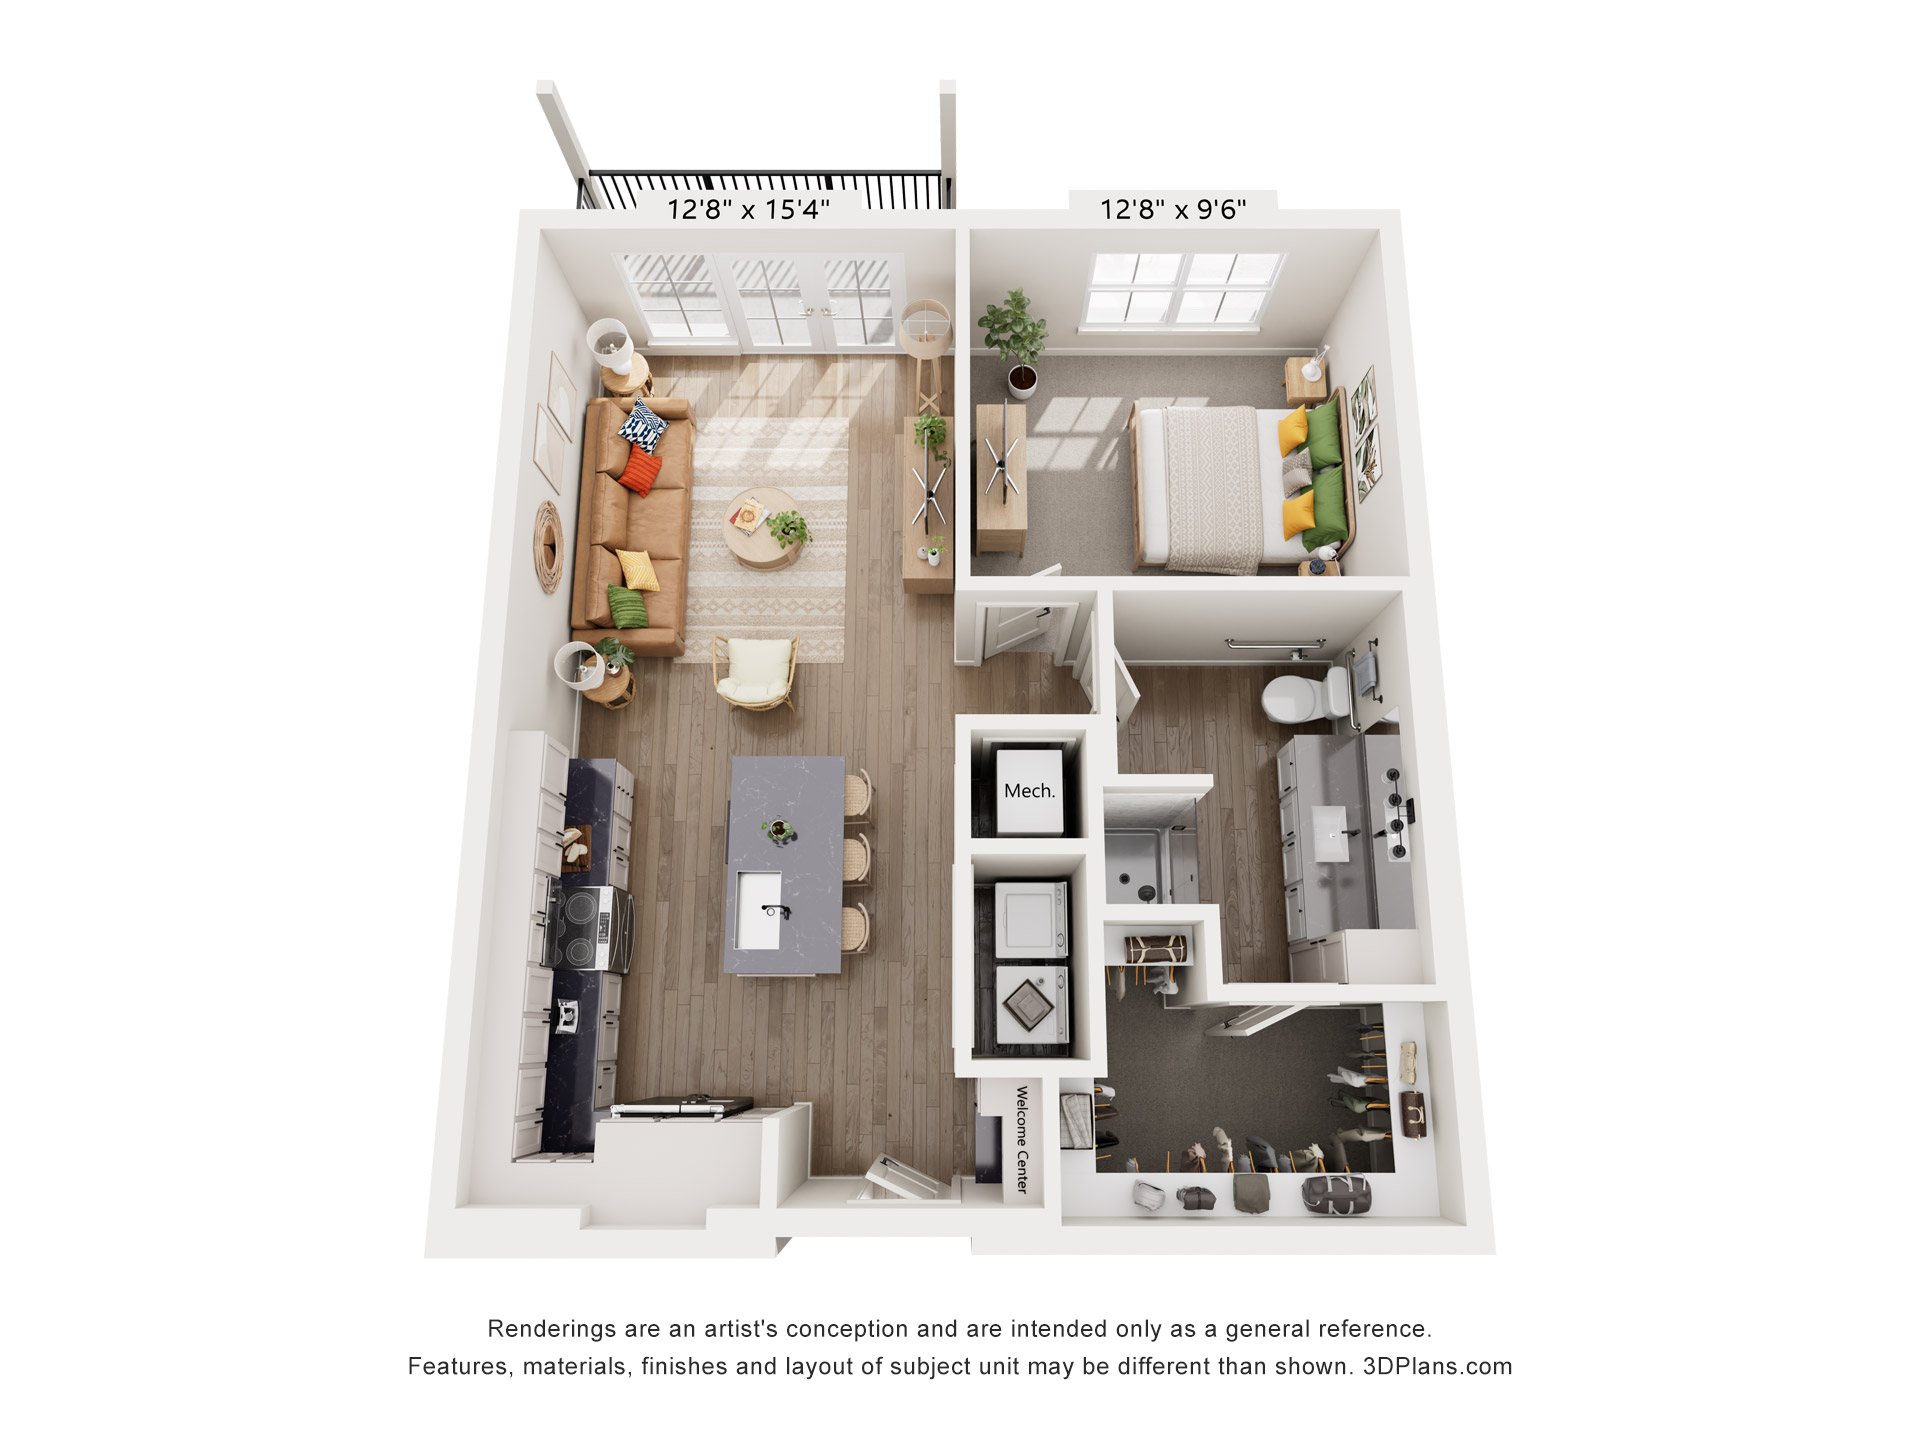
Mid-Rise Residence
- 1 Bed
- 1 Bath
- 752 Sq. Ft.
The Equinox
Starting From $1,590/Month
Waitlist
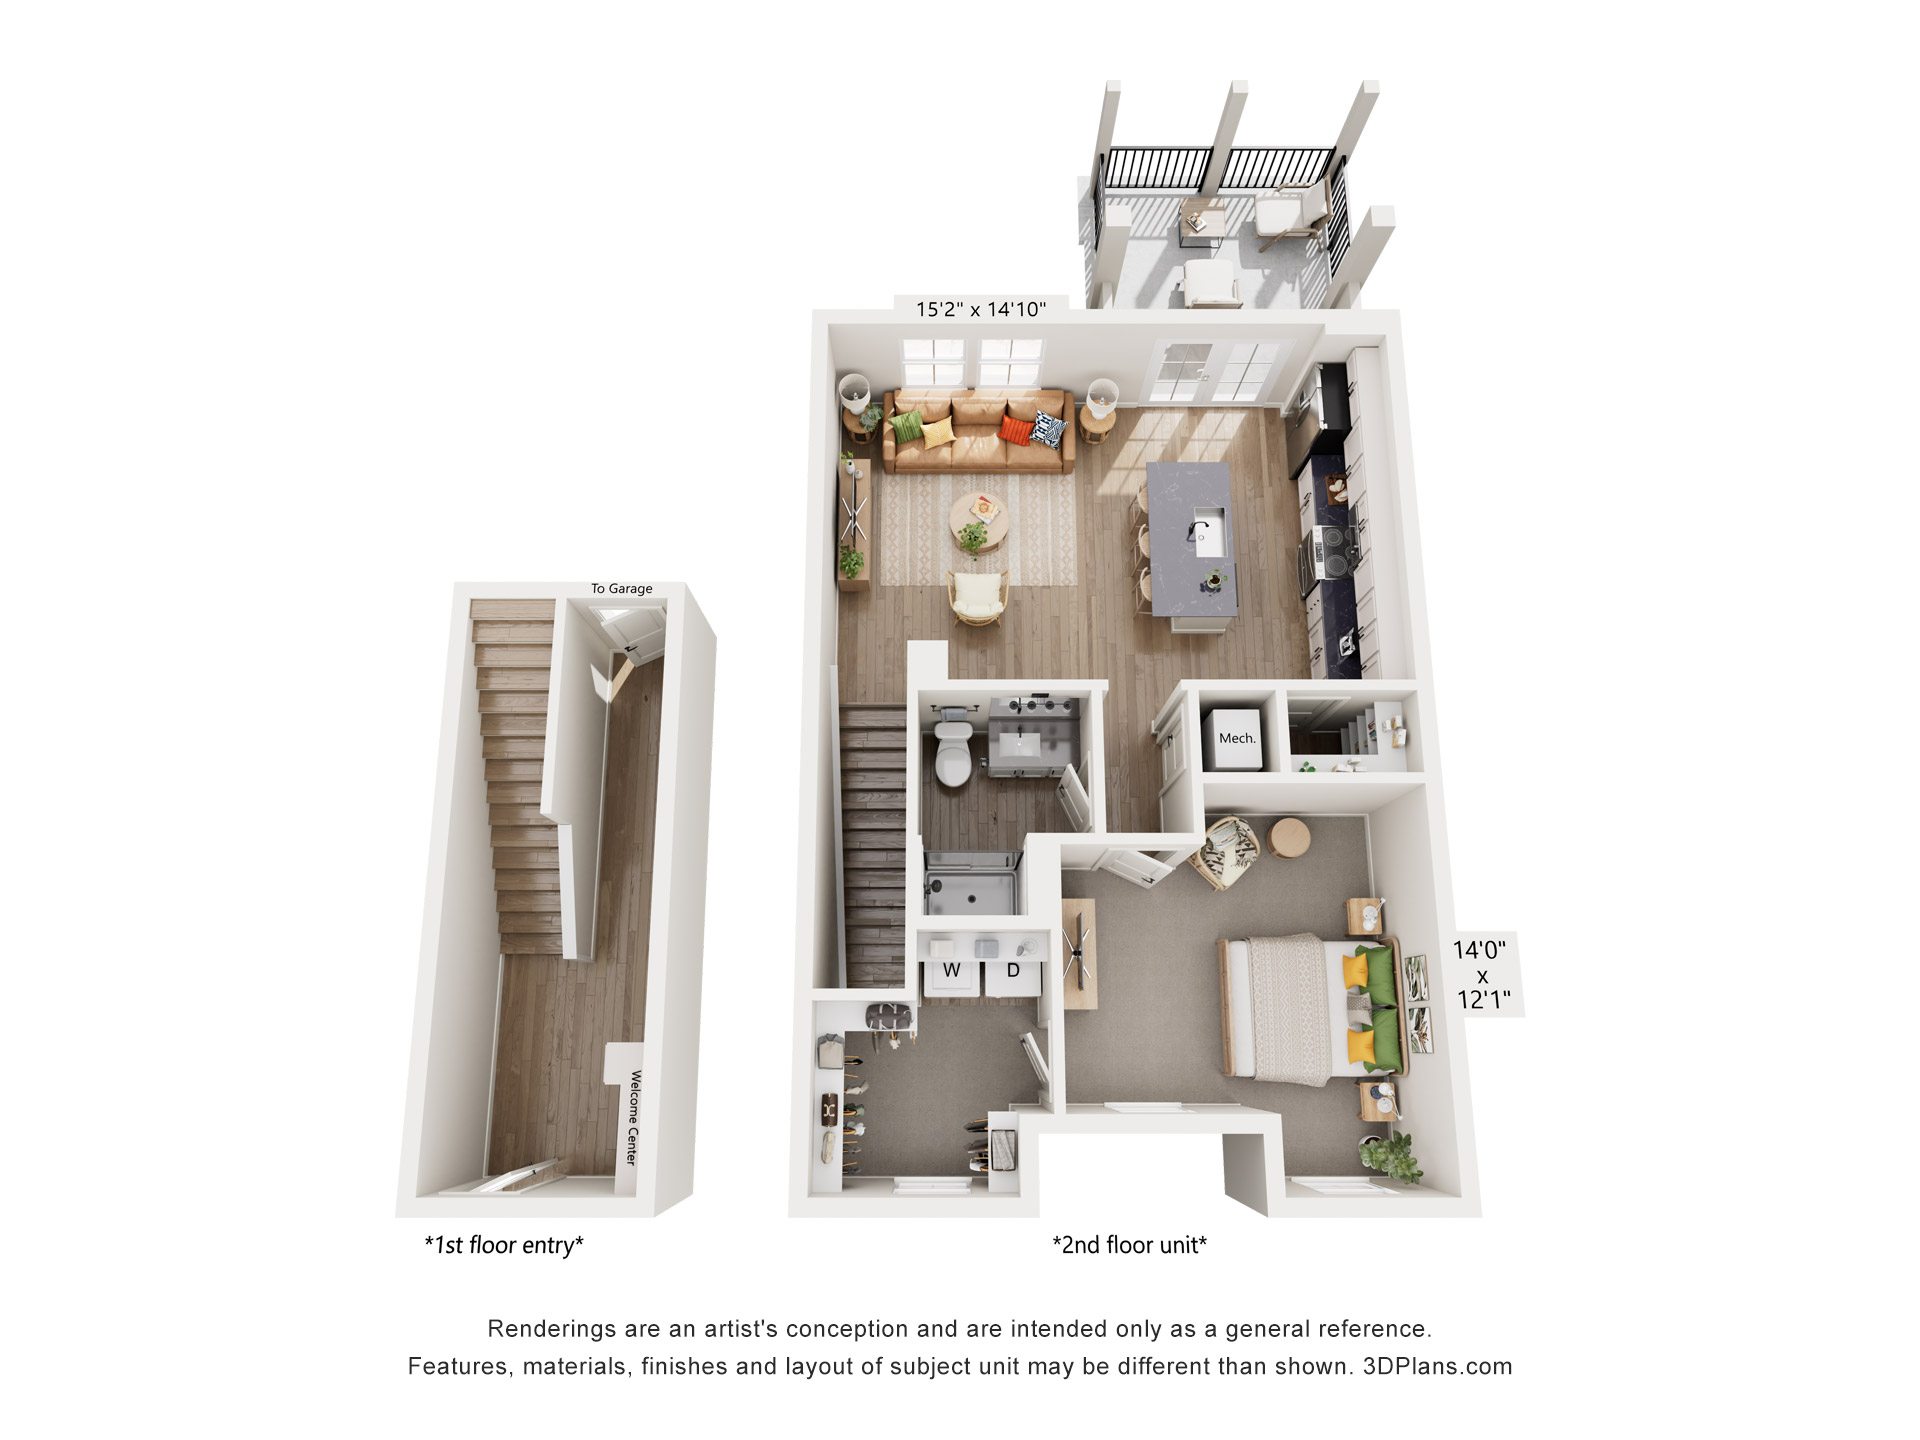
Two-Story Flat
- 1 Bed
- 1 Bath
- 947 Sq. Ft.
The Foxmoor
Starting From $1,899/Month
Only 2 Left
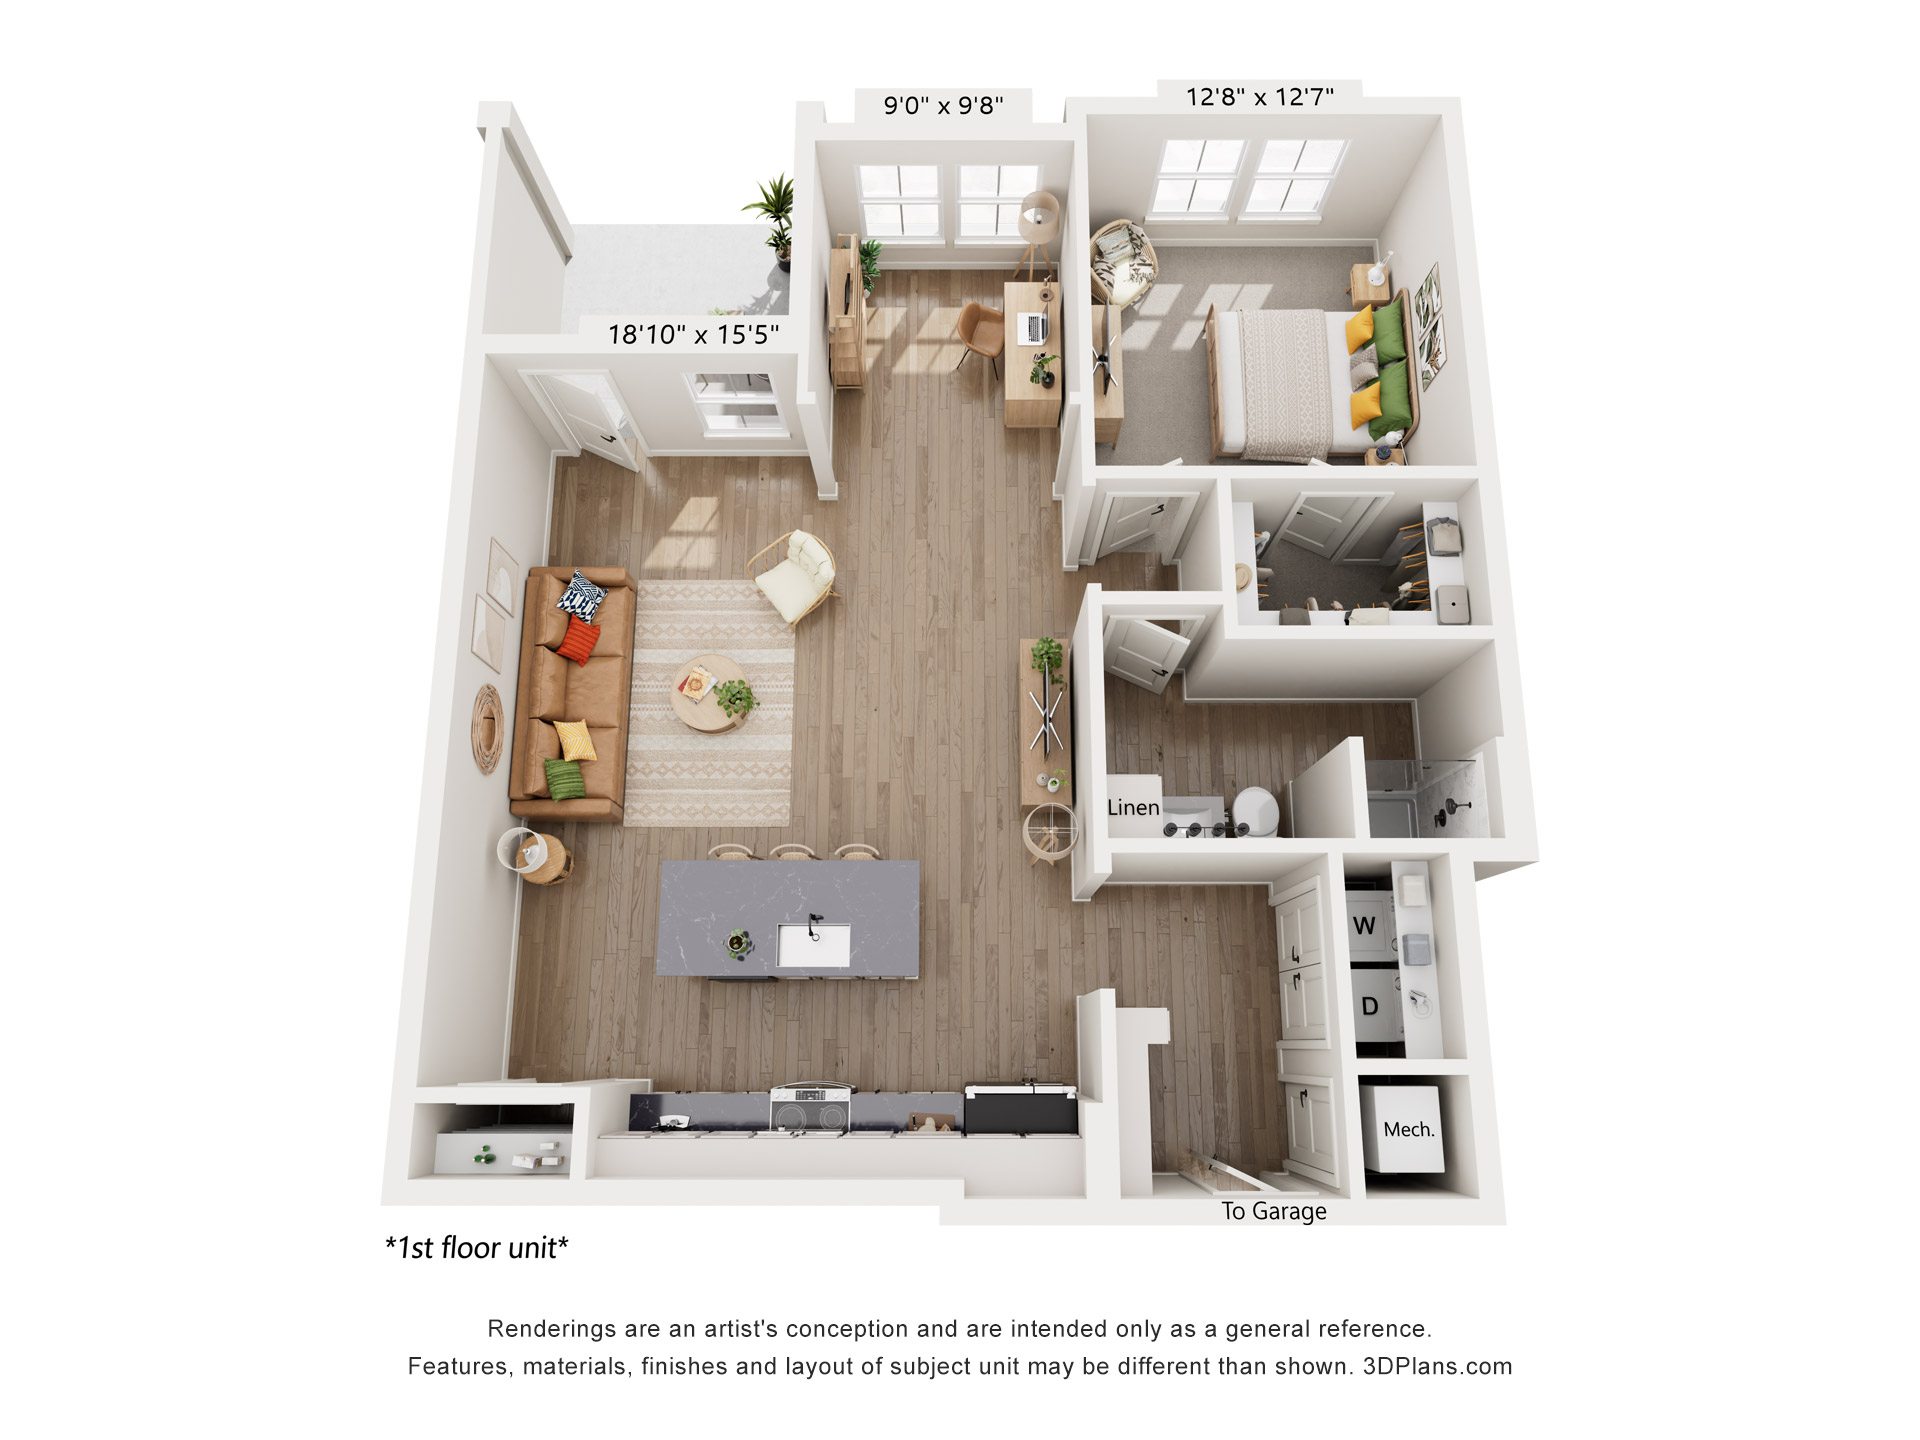
Two-Story Flat
- 1 Bed
- 1 Bath
- 978 Sq. Ft.
The Gaitway
Starting From $1,959/Month
Only 2 Left
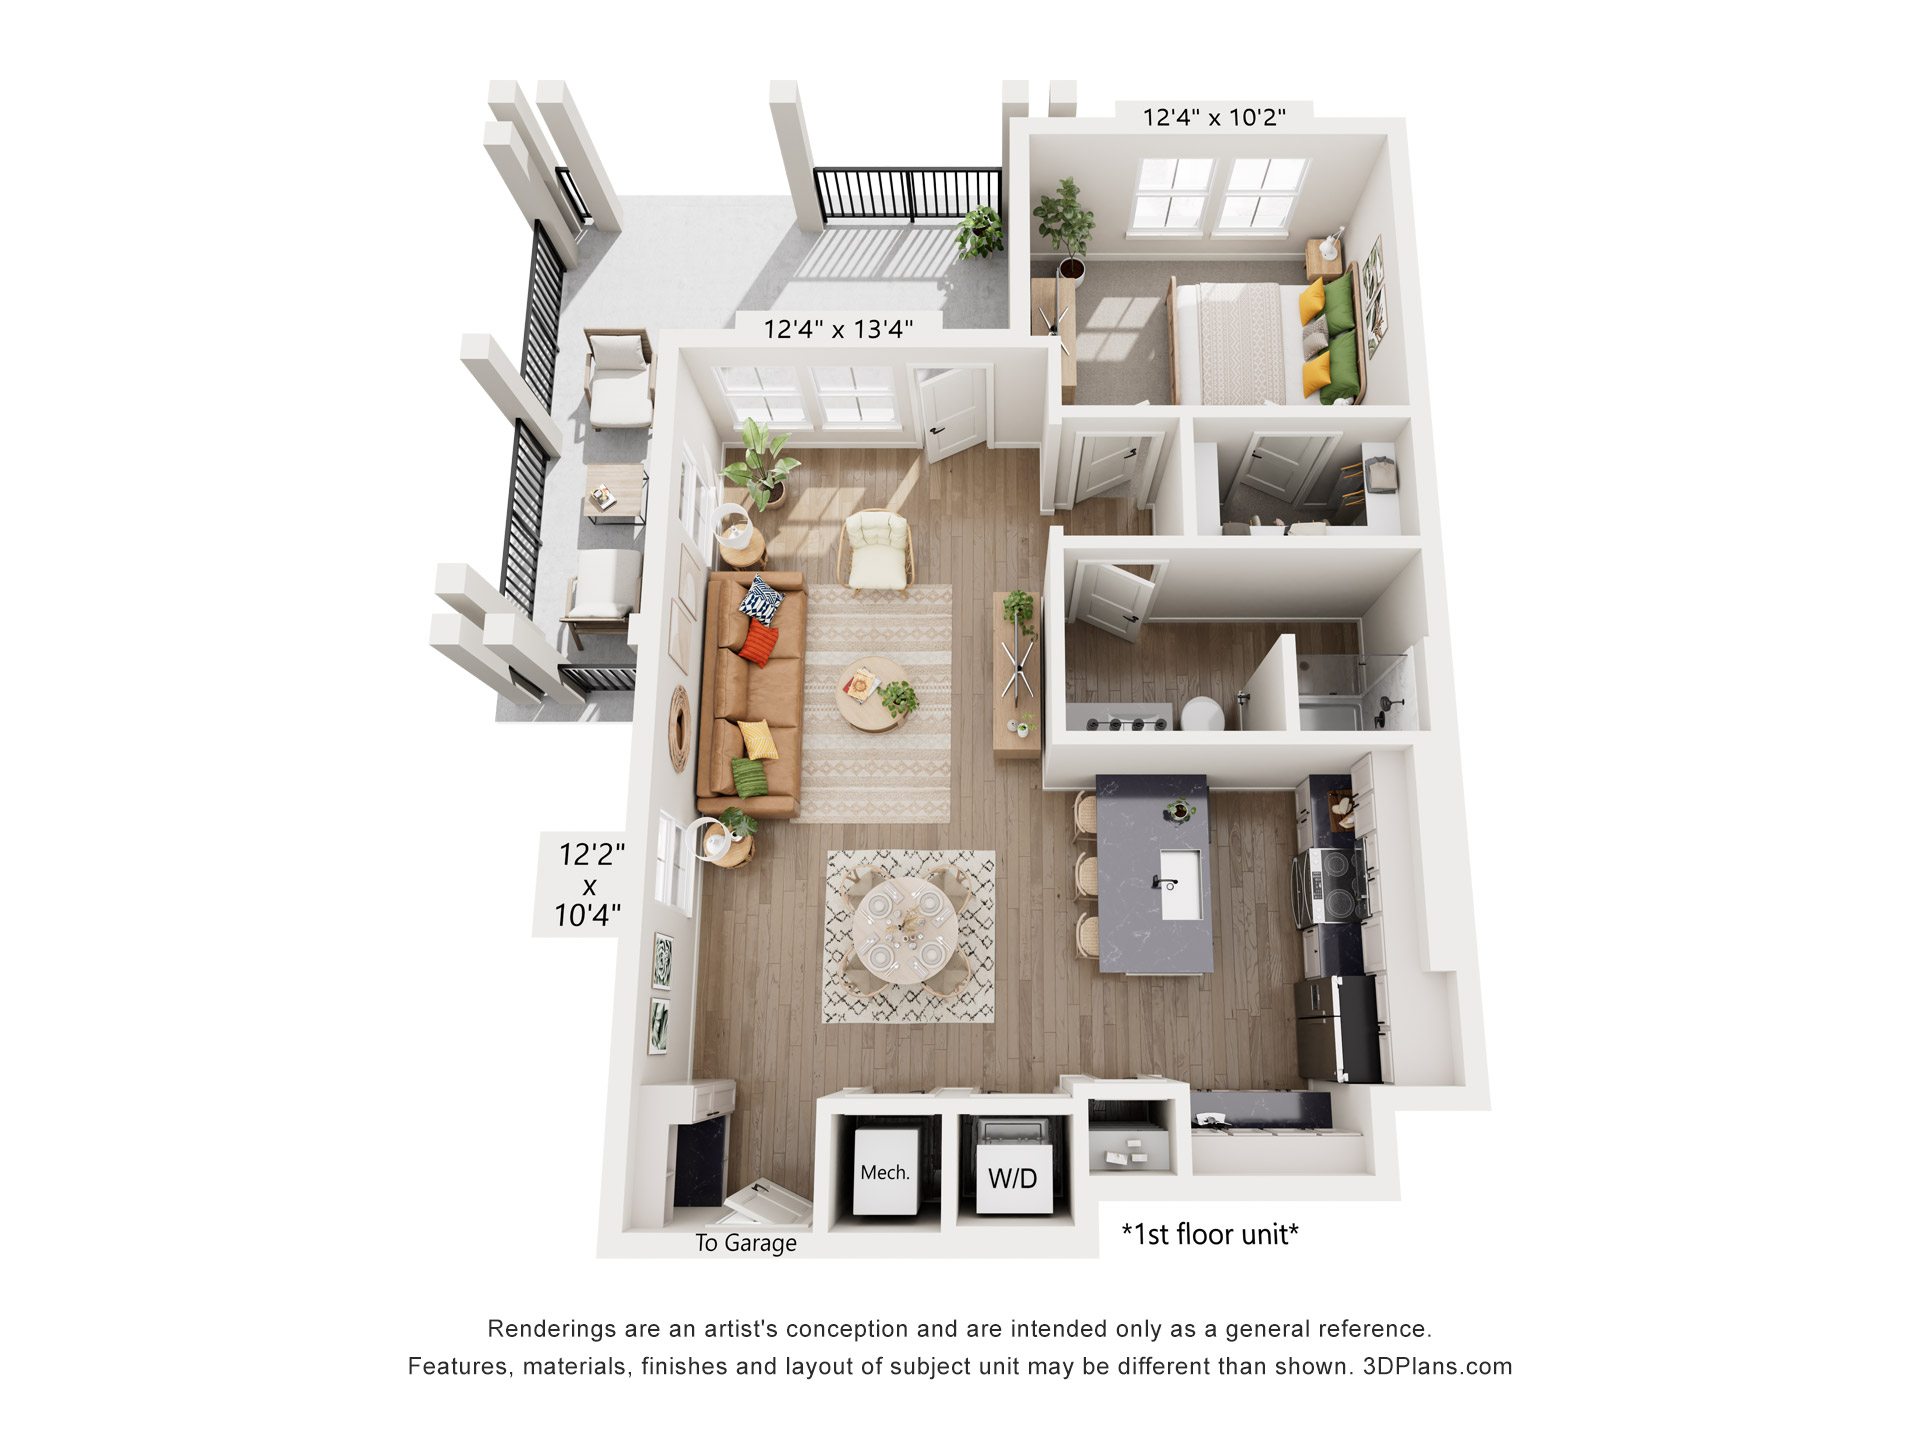
Two-Story Flat
- 1 Bed
- 1 Bath
- 781 Sq. Ft.
The Gallant
Starting From $1,829/Month
Available Now
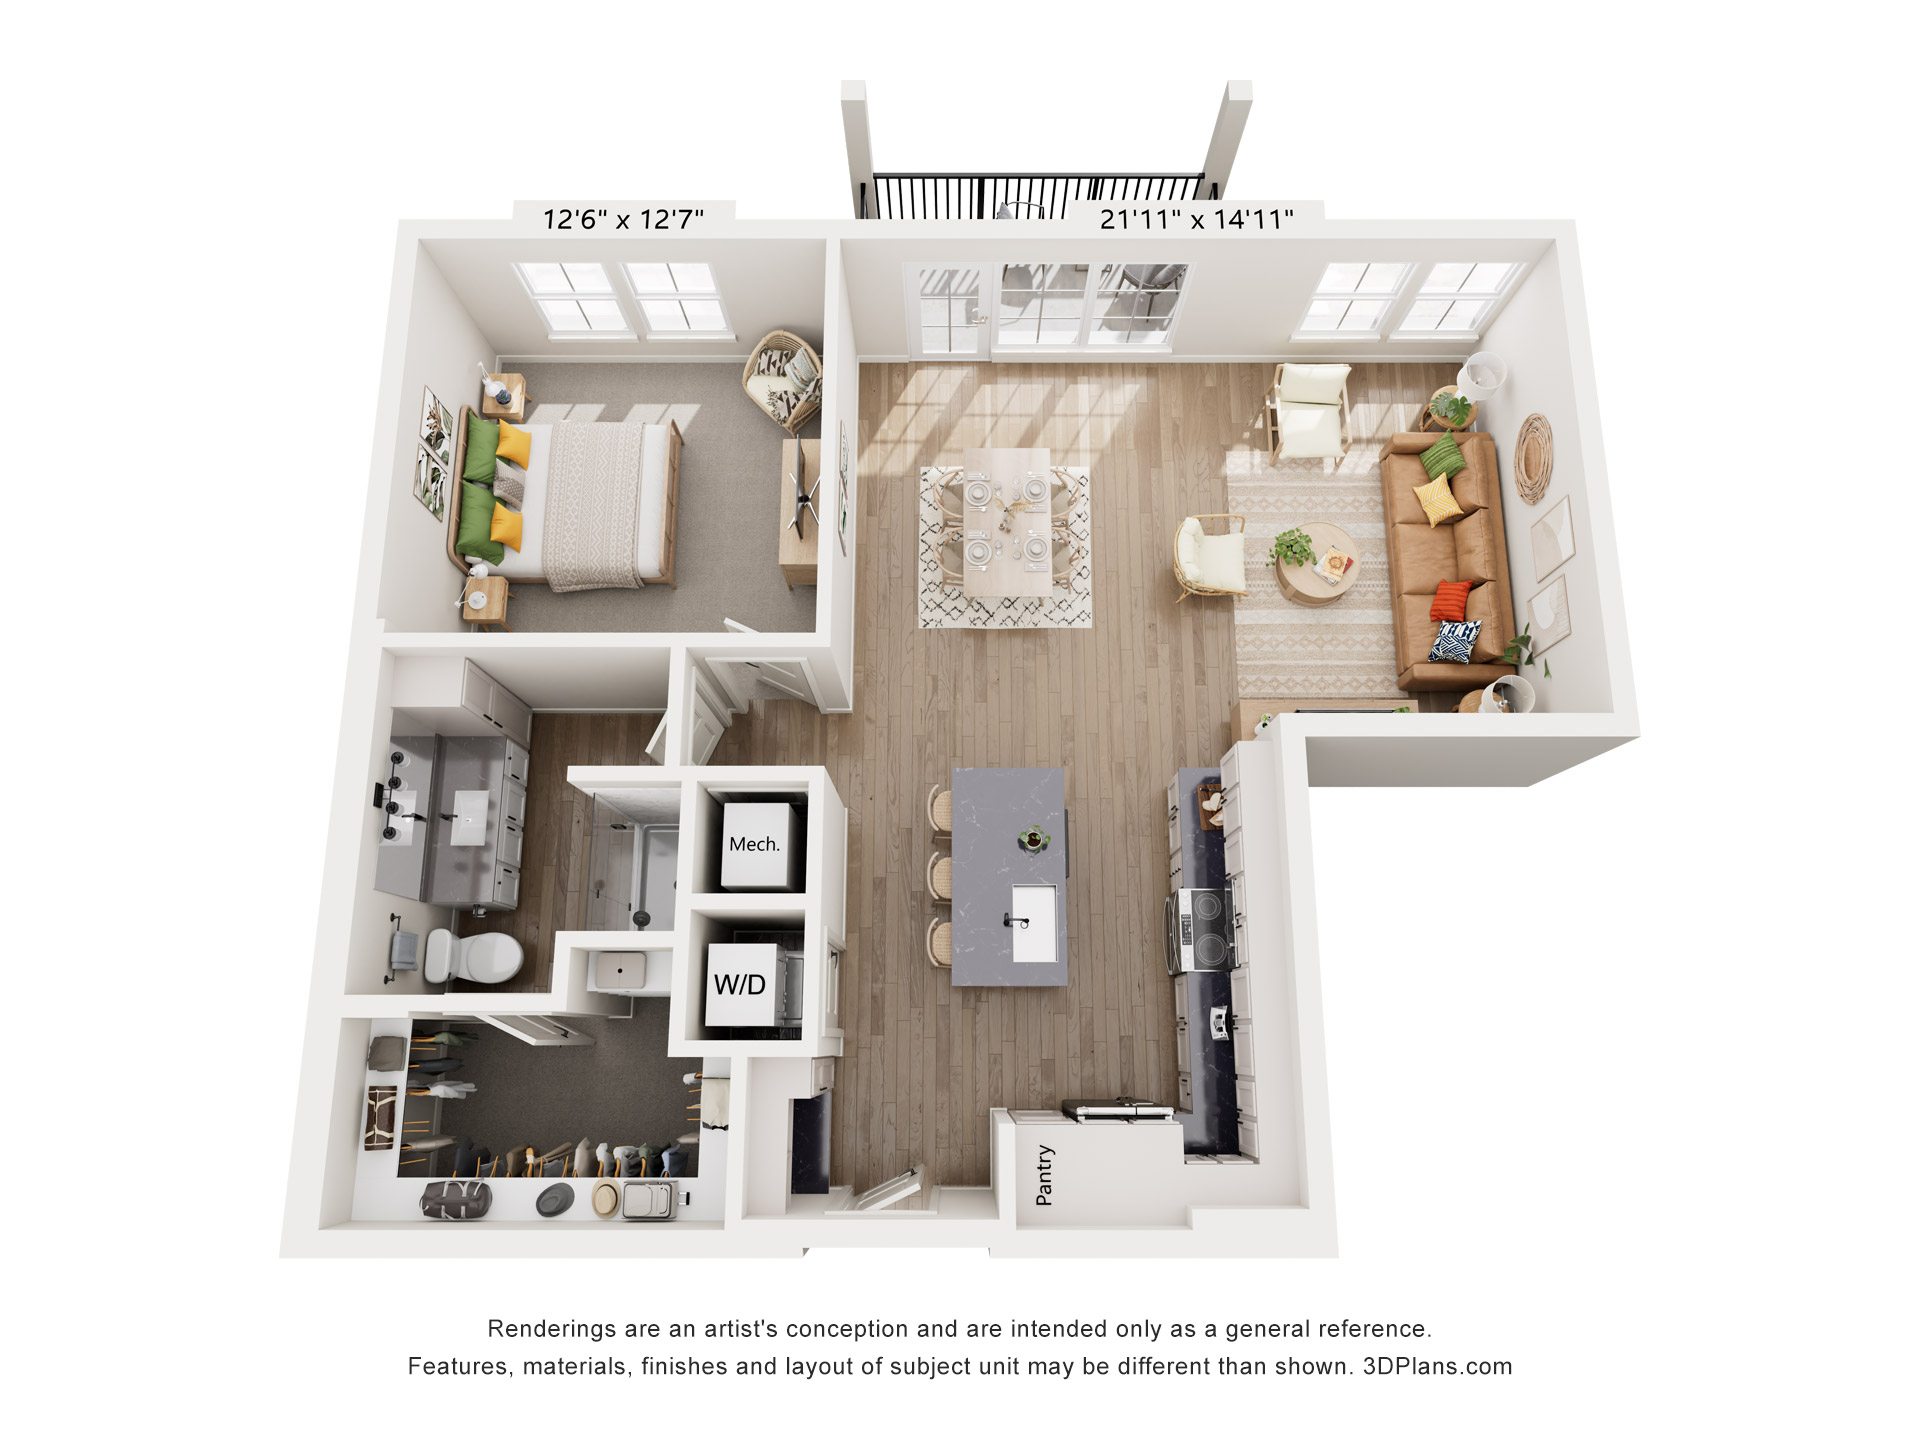
Mid-Rise Residence
- 1 Bed
- 1 Bath
- 892 Sq. Ft.
The Livery
Starting From $1,875/Month
Waitlist
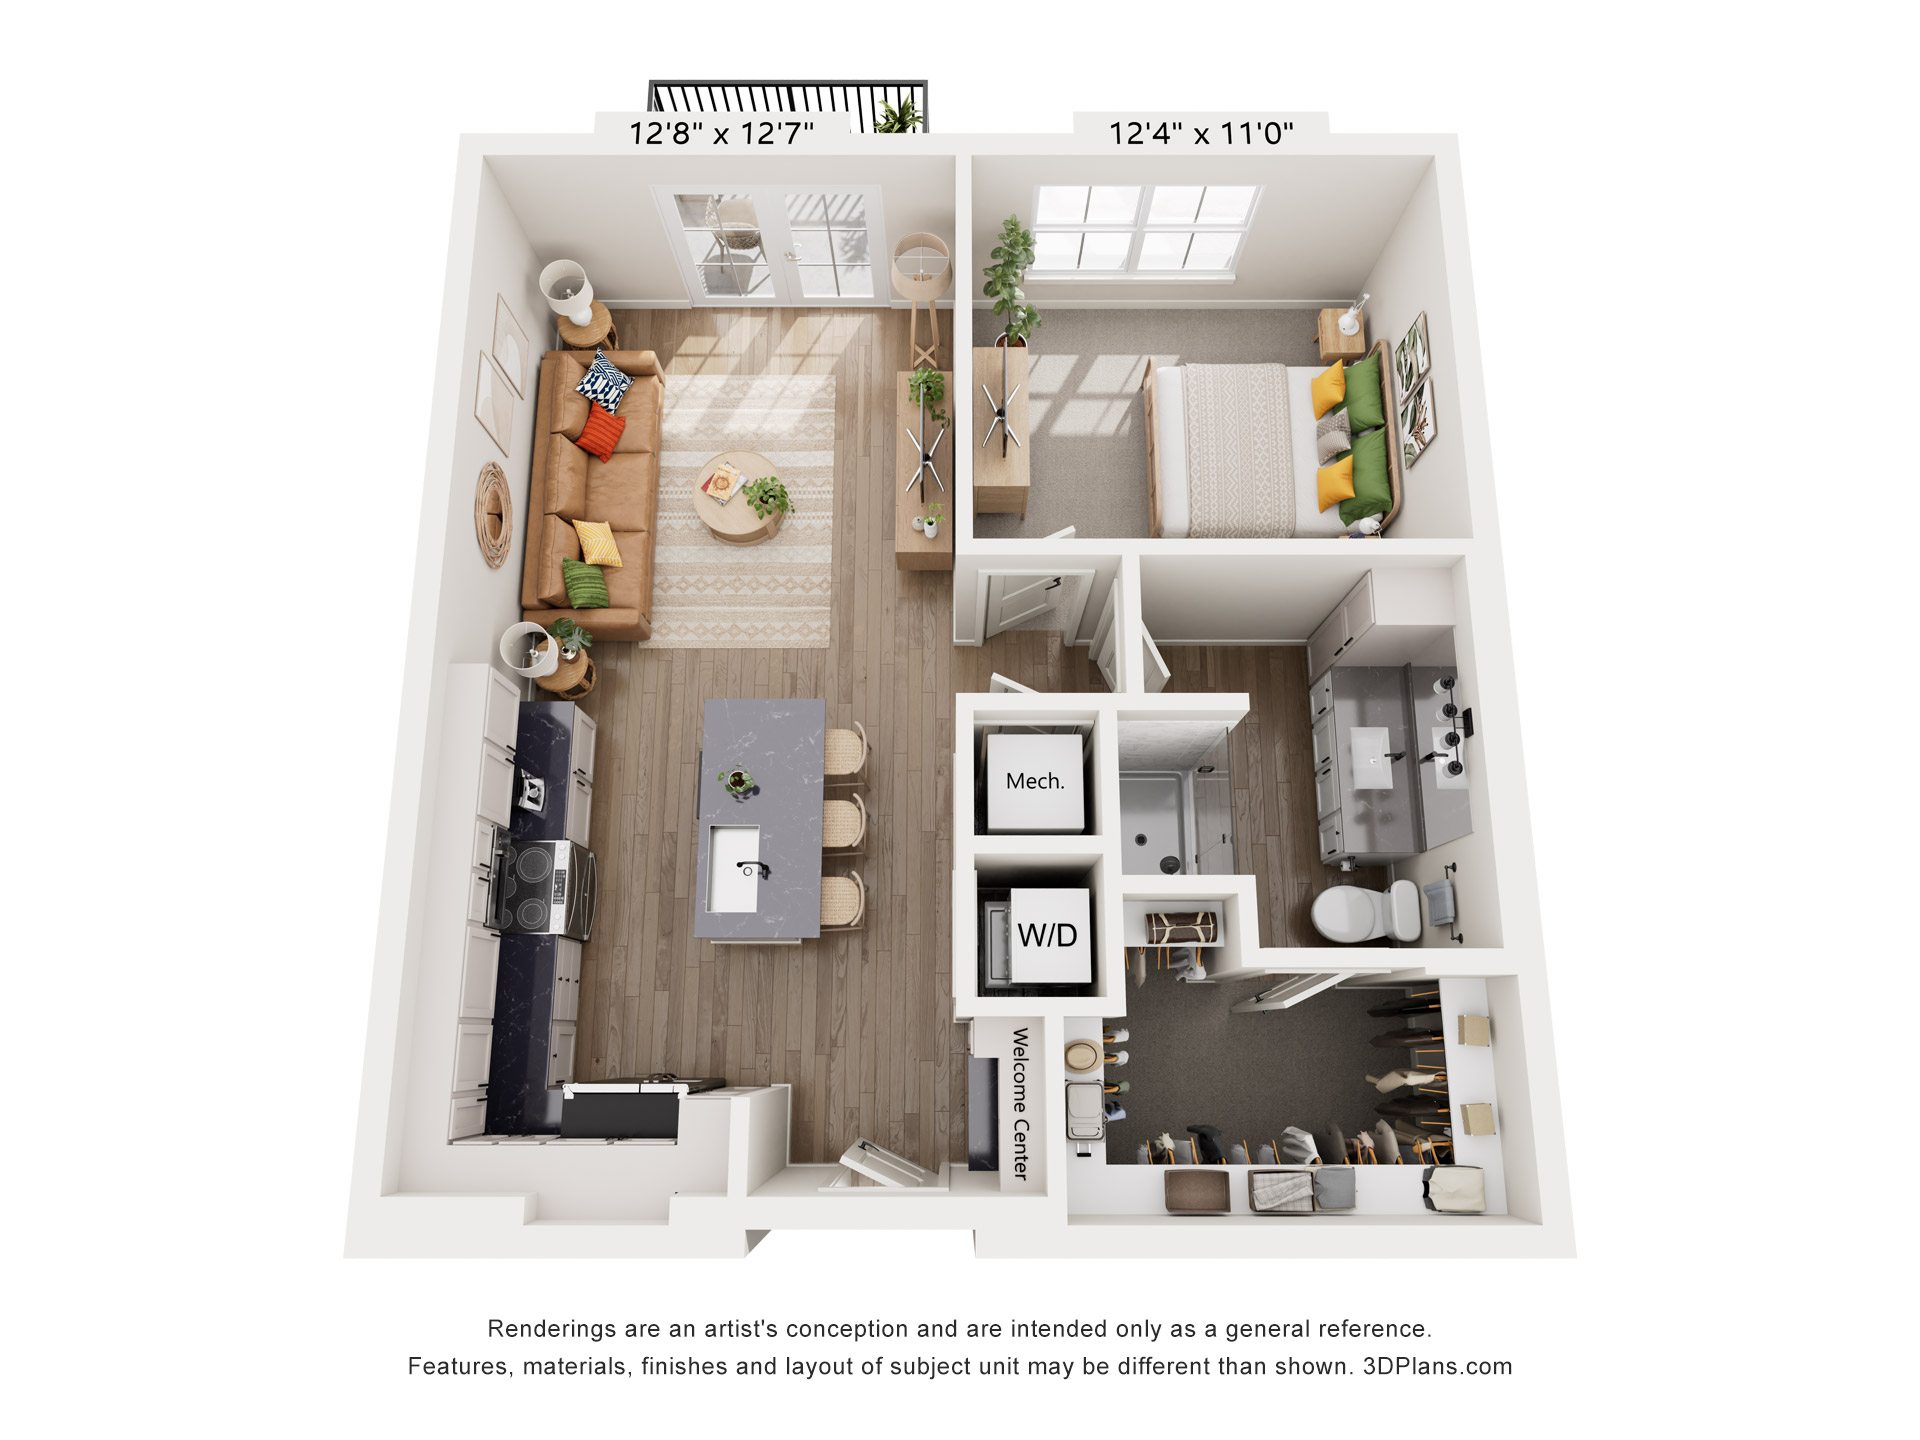
Mid-Rise Residence
- 1 Bed
- 1 Bath
- 713 Sq. Ft.
The Saddlecrest
Starting From $1,590/Month
Waitlist
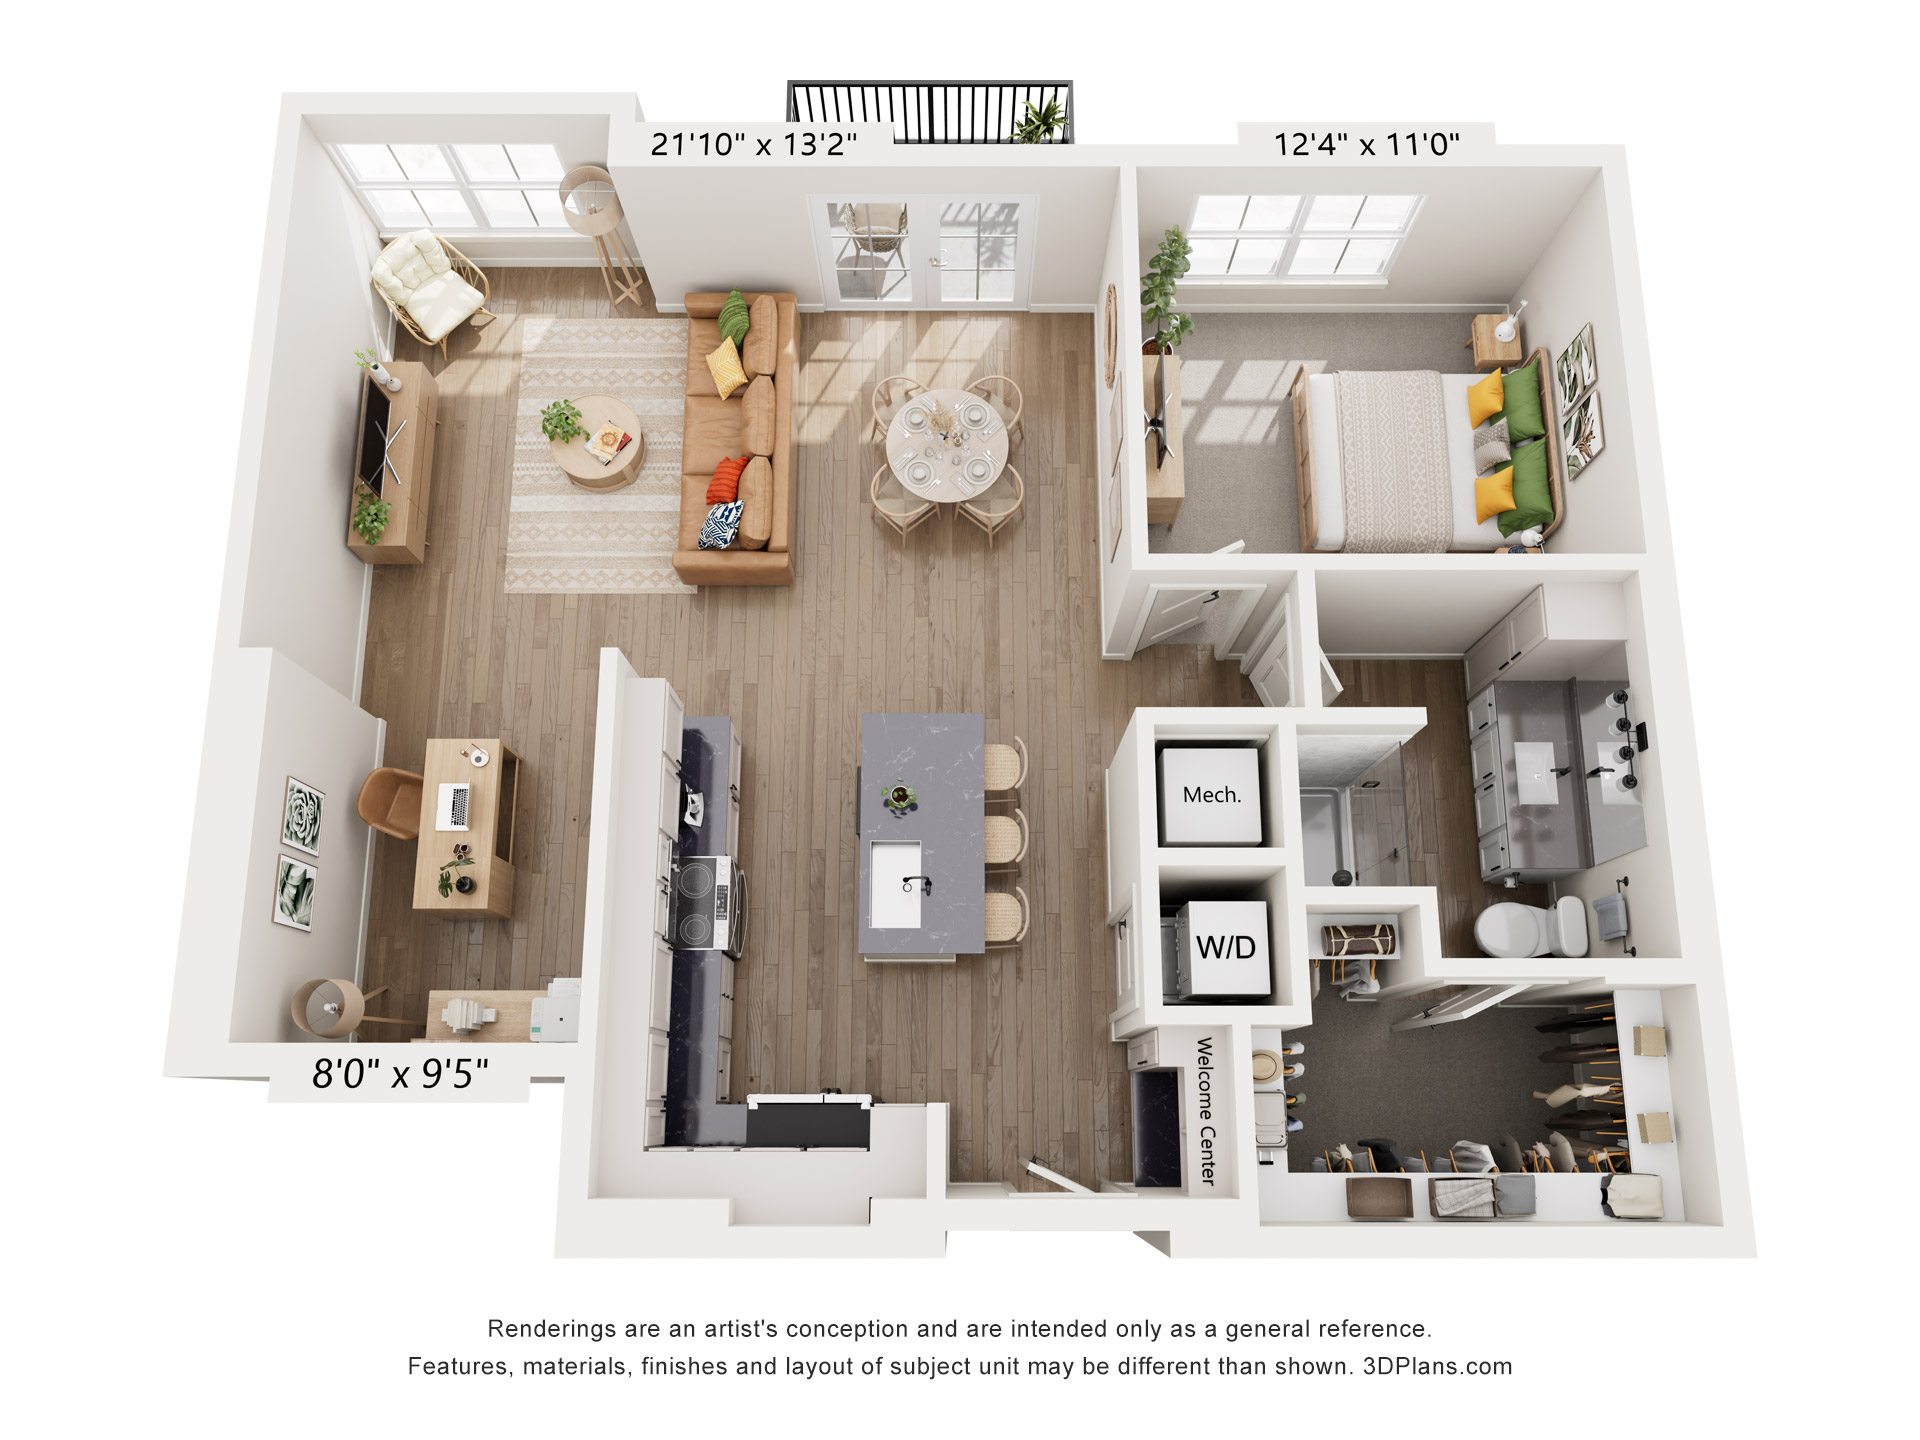
Mid-Rise Residence
- 1 Bed
- 1 Bath
- 928 Sq. Ft.
The Sorrel
Starting From $1,915/Month
Waitlist
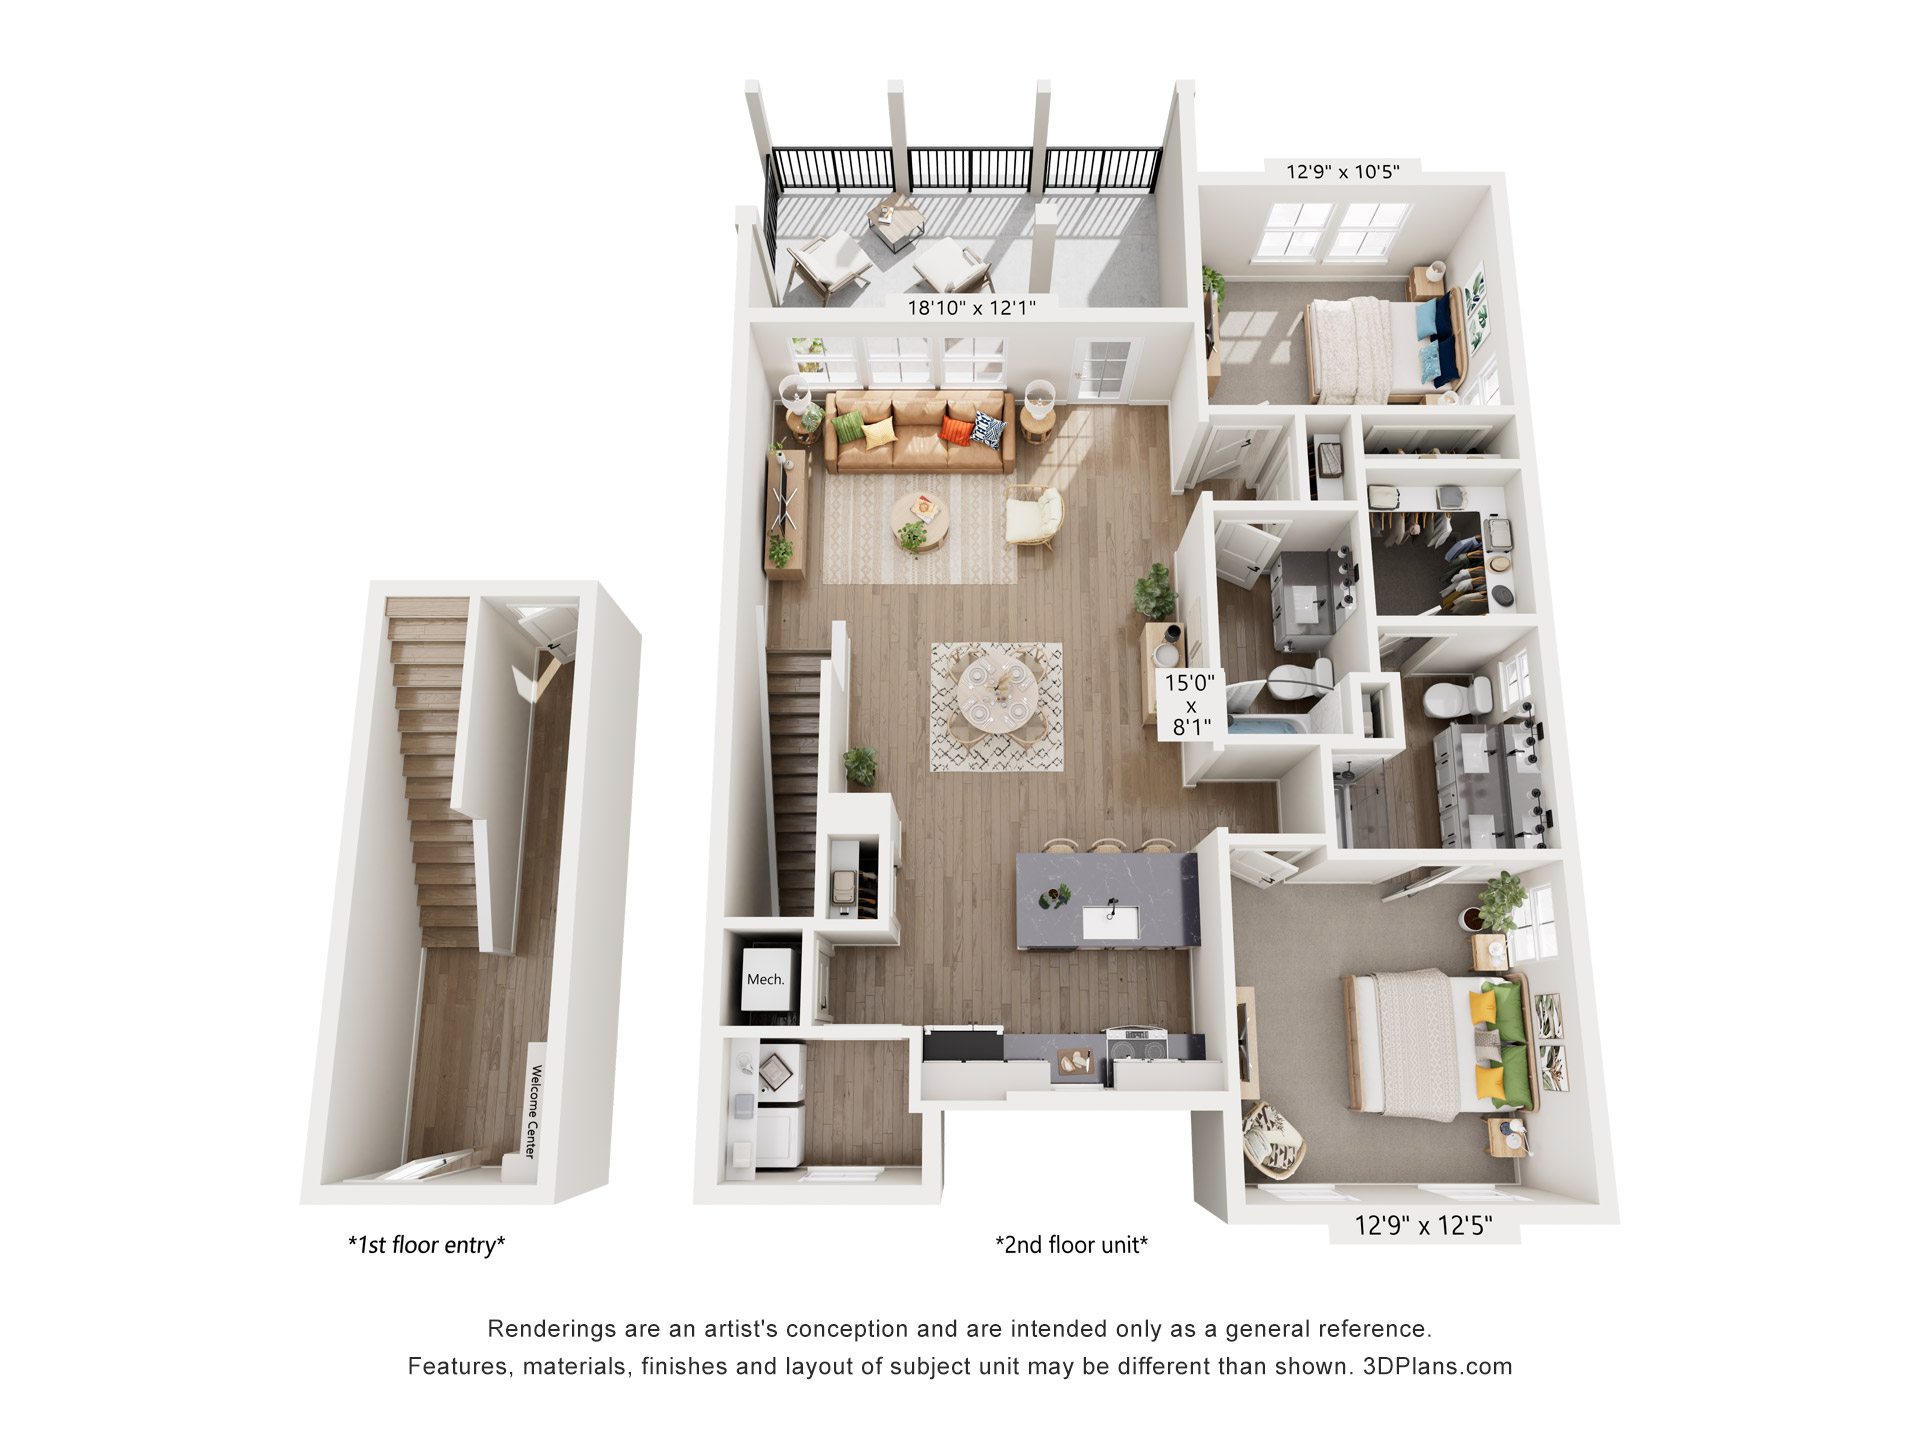
Two-Story Flat
- 2 Beds
- 2 Baths
- 1370 Sq. Ft.
The Bellamy
Starting From $2,399/Month
Available Now
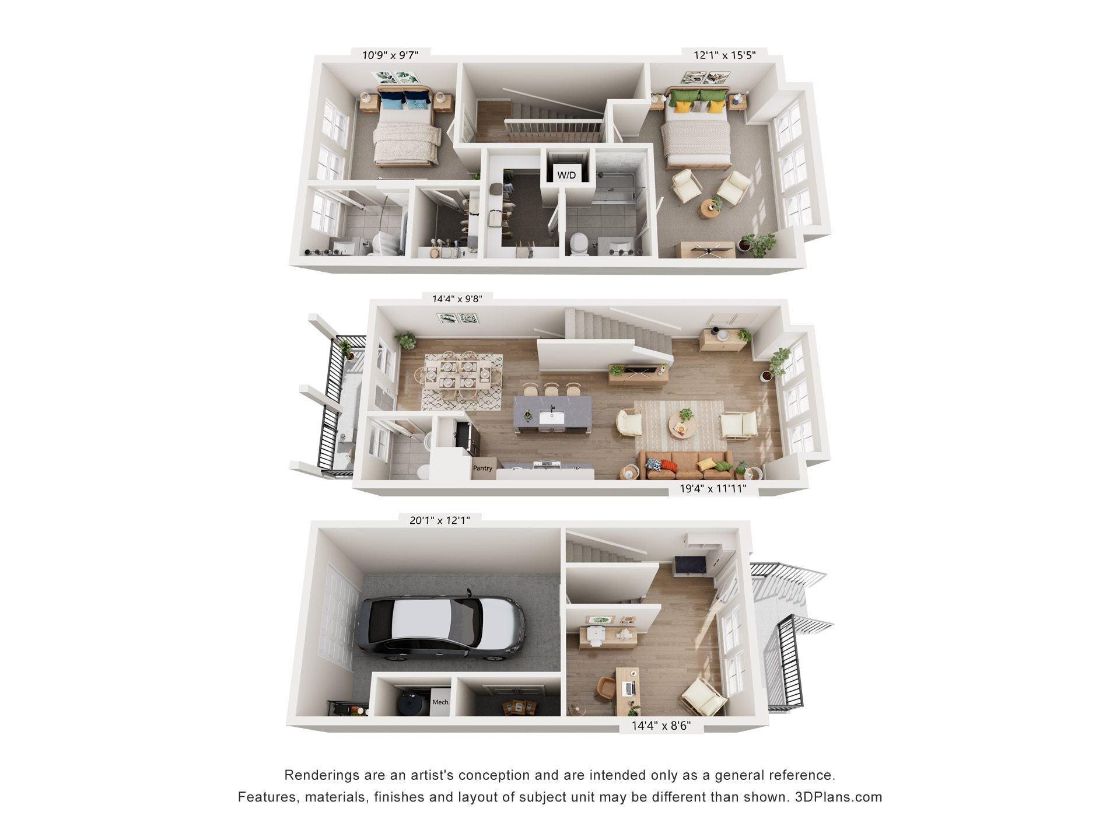
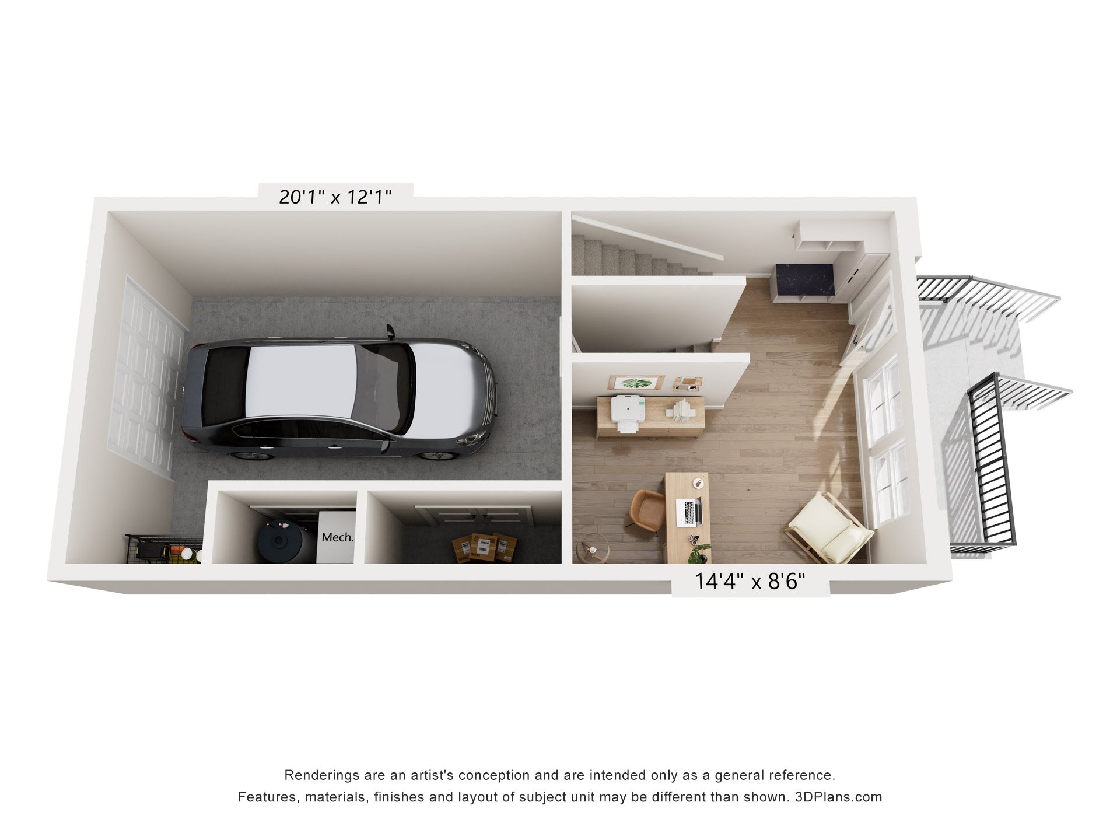
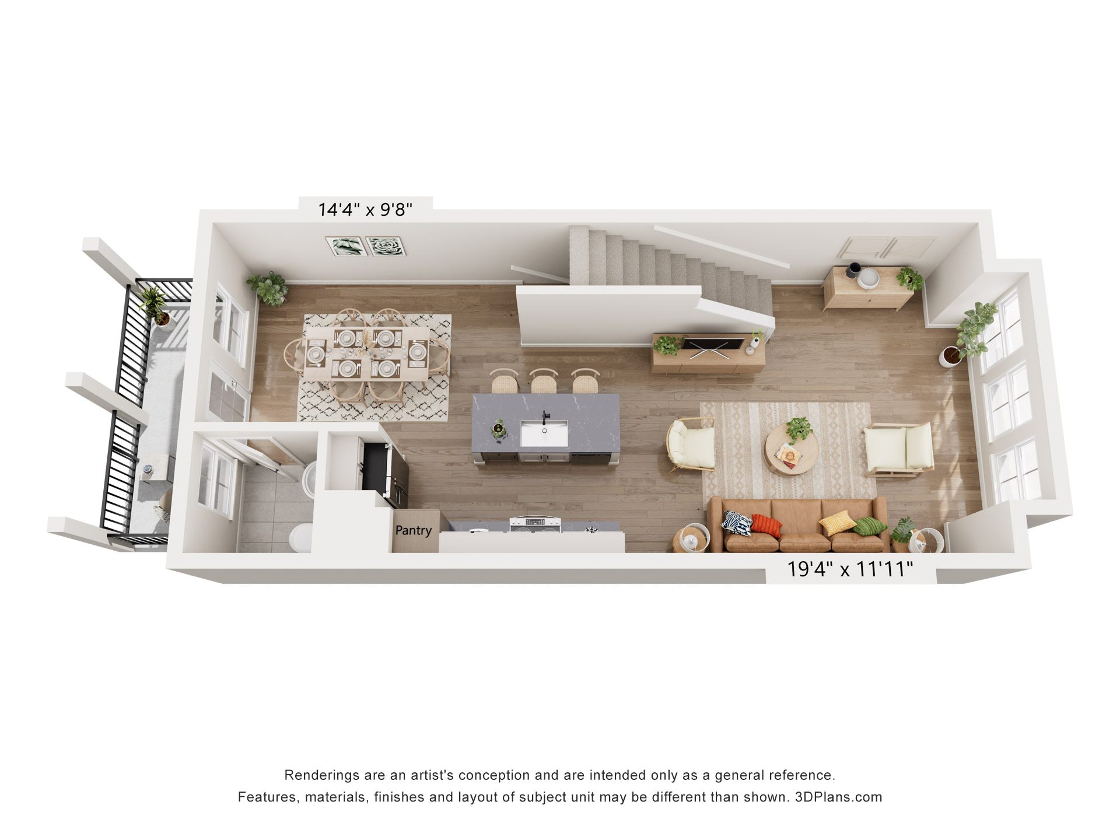
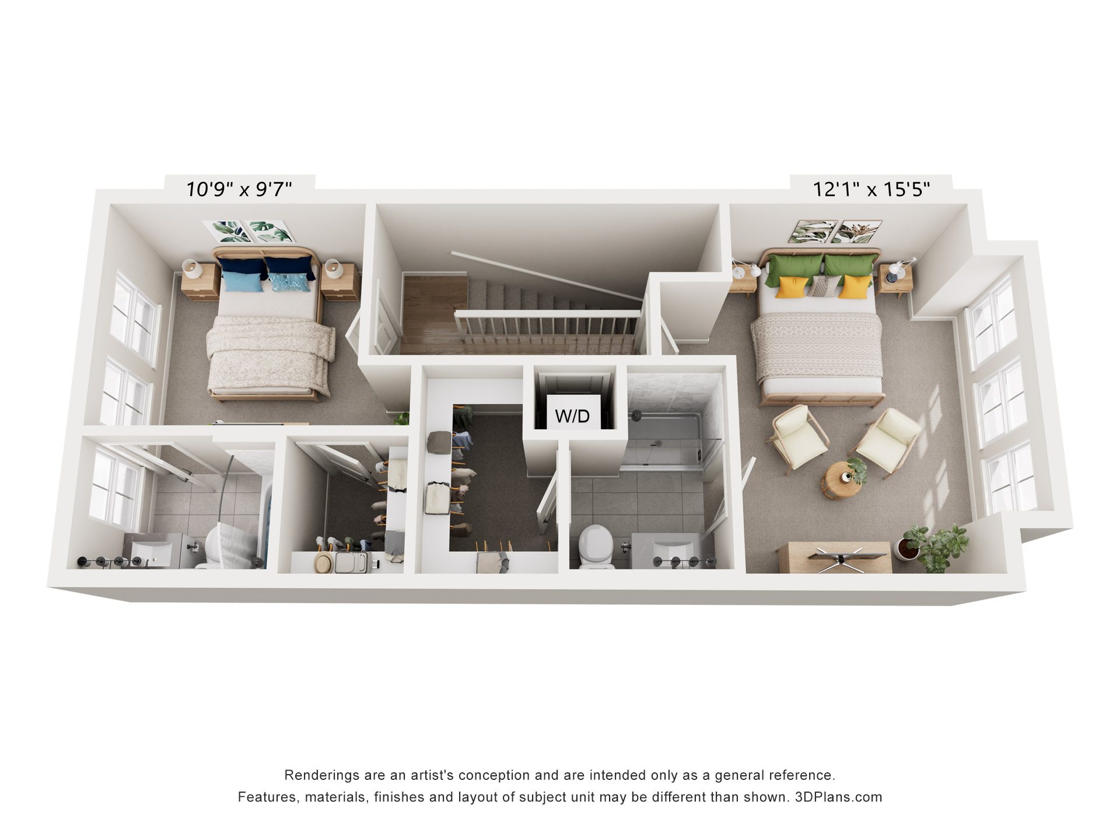
Brownstone
- 2 Beds
- 2.5 Baths
- 1357 Sq. Ft.
The Belmont
Starting From $2,430/Month
Waitlist
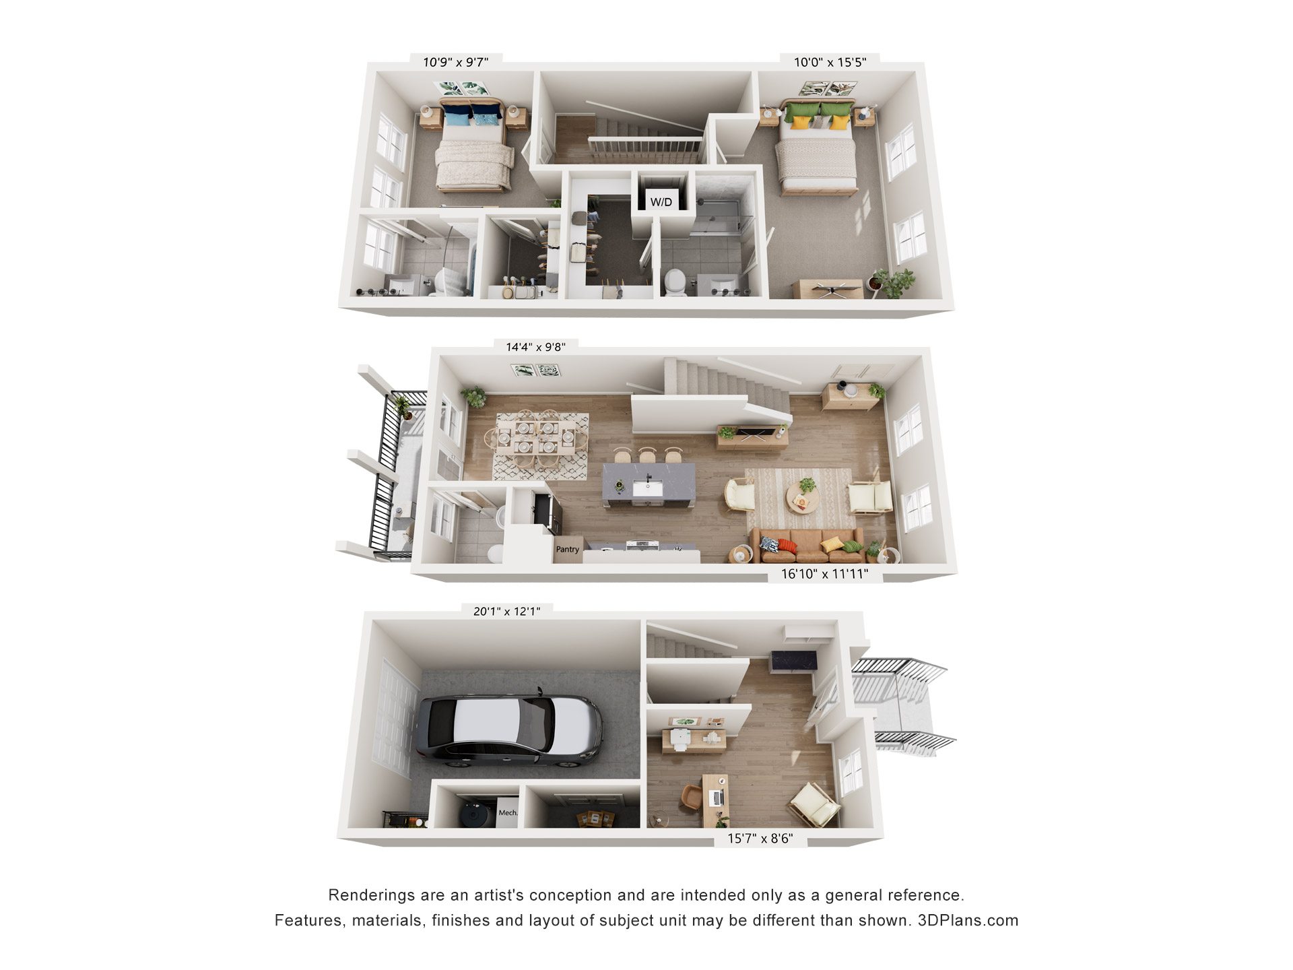
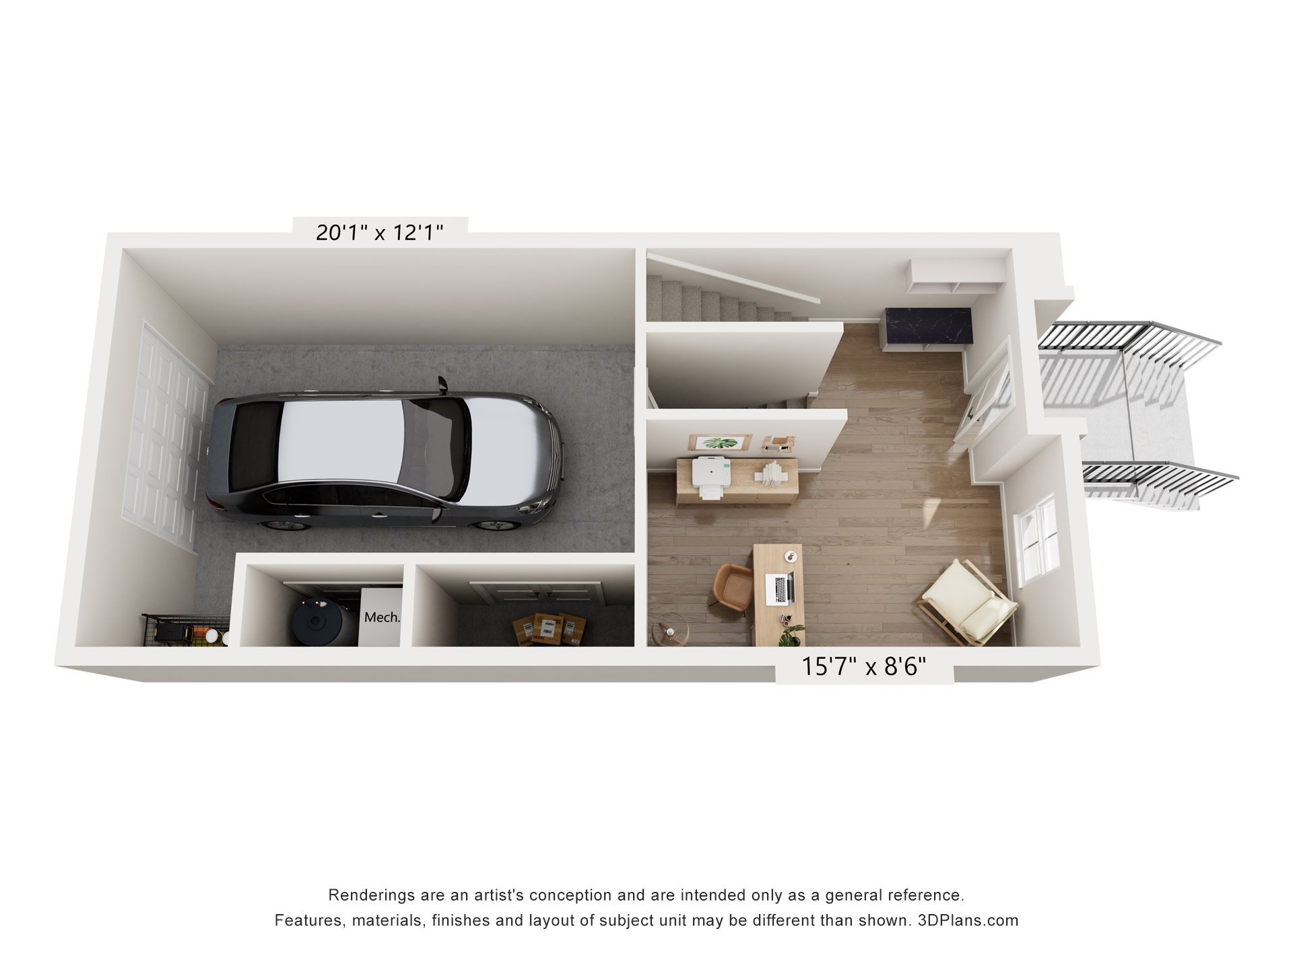
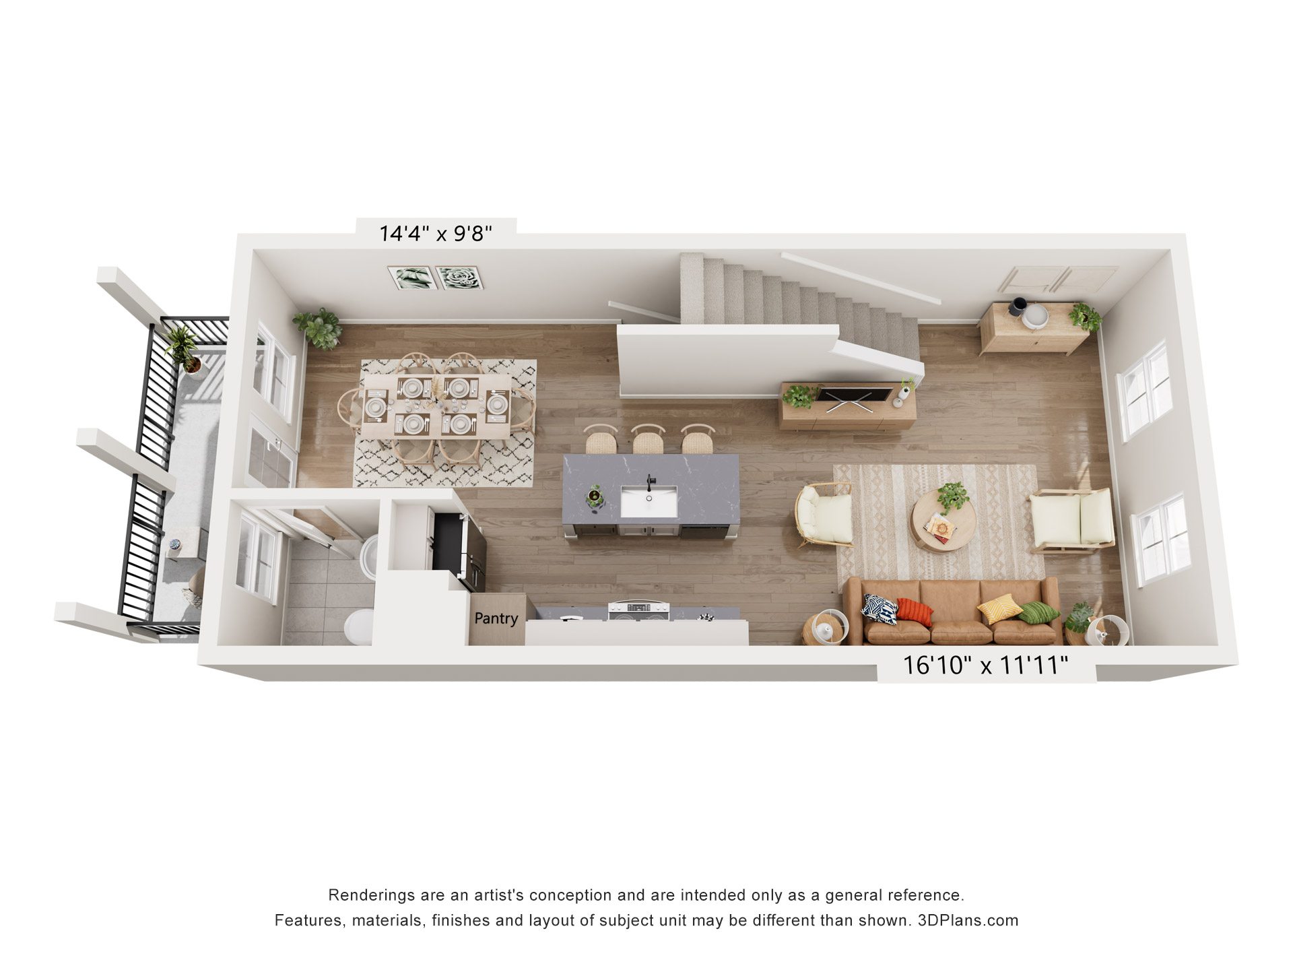
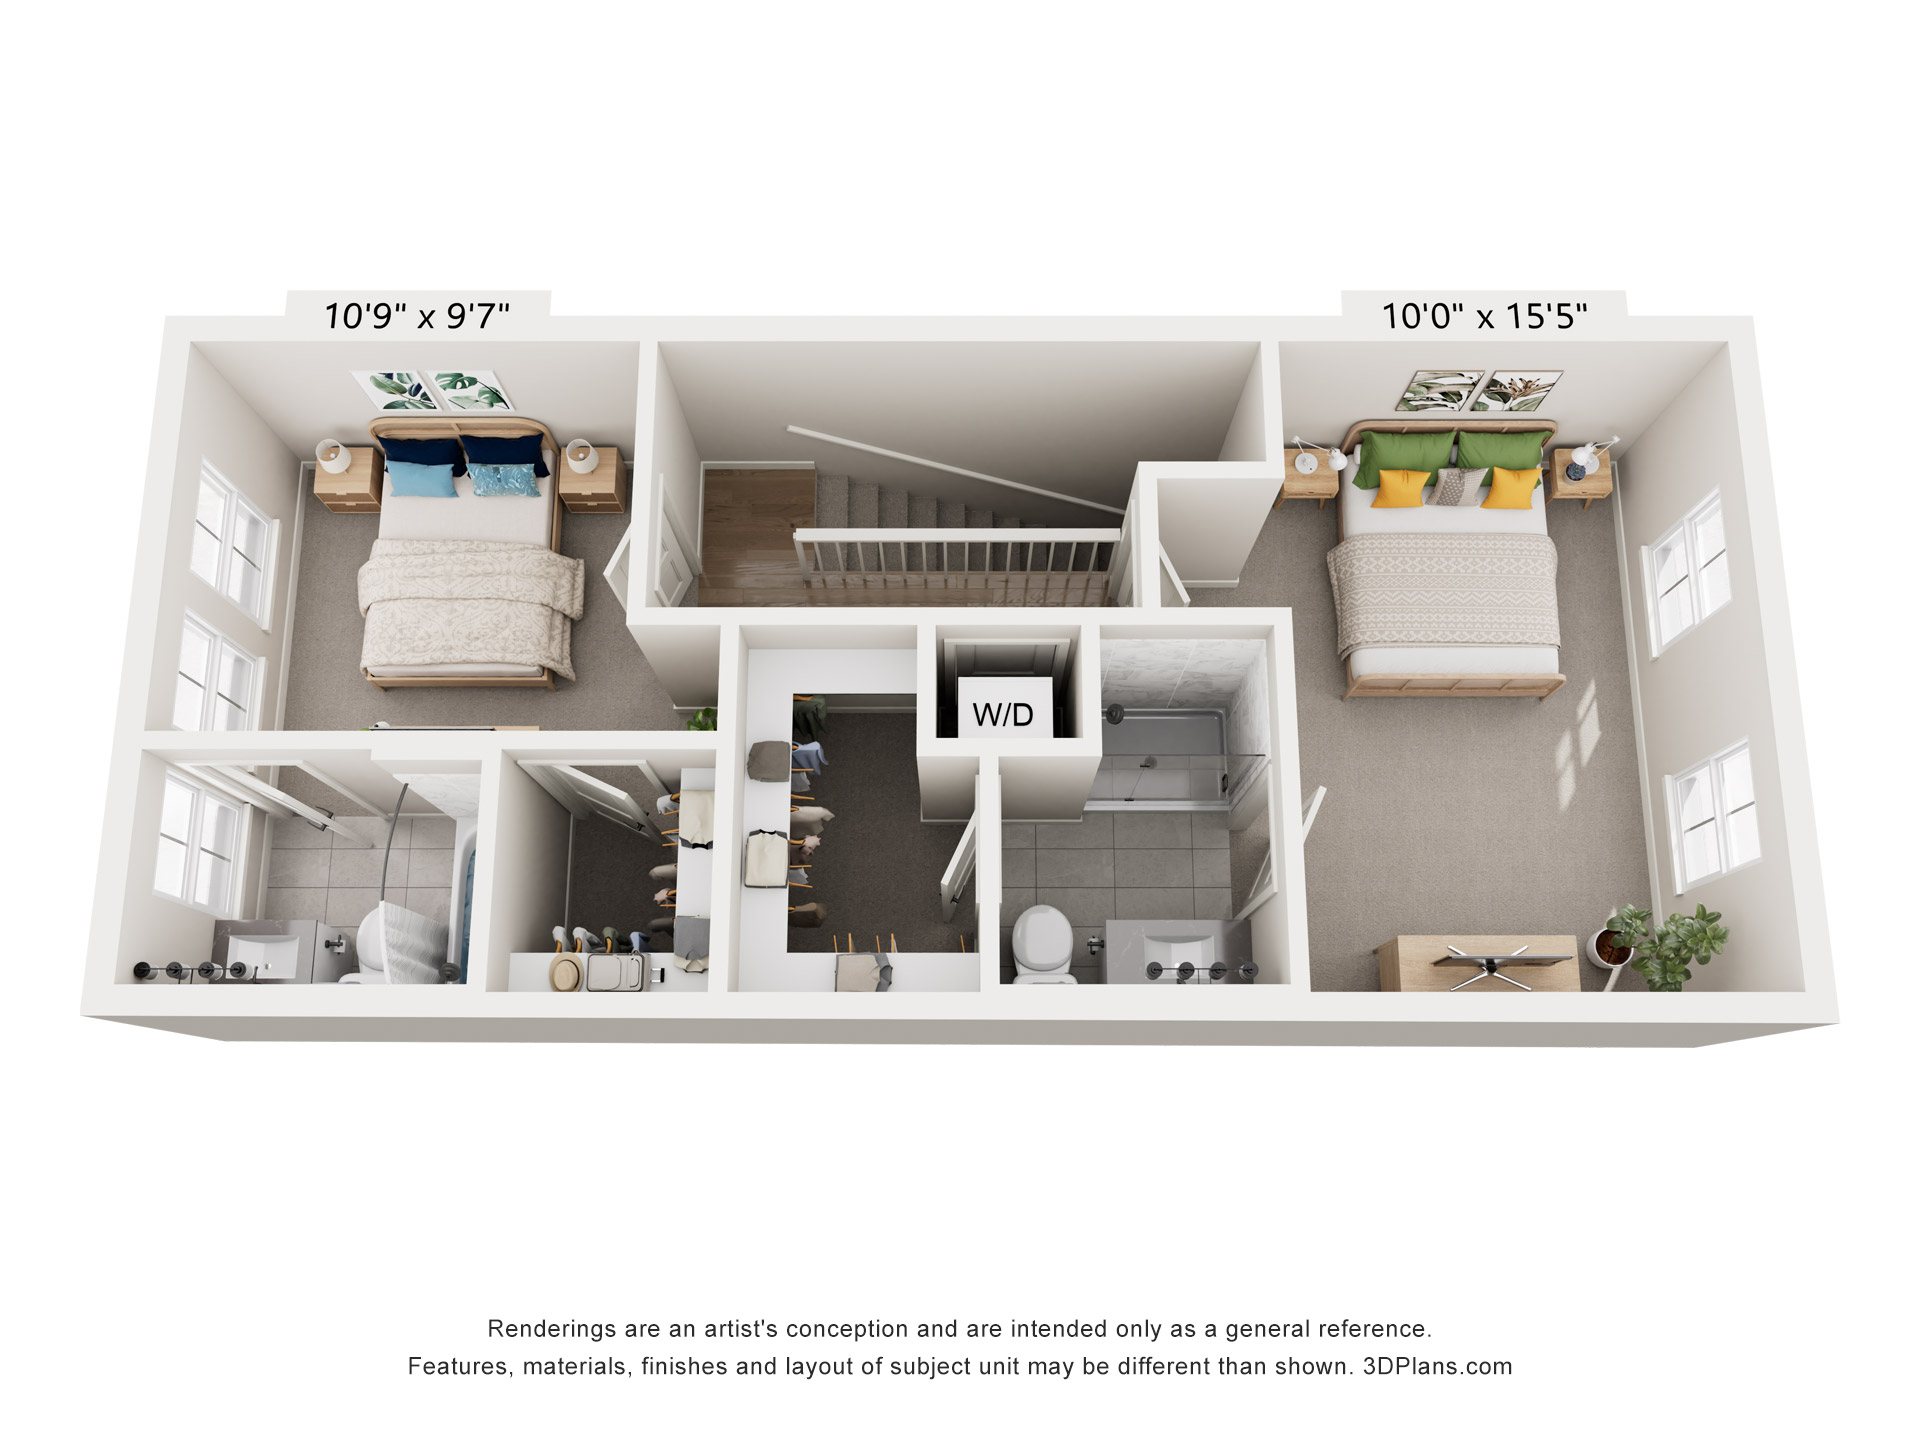
Brownstone
- 2 Beds
- 2.5 Baths
- 1449 Sq. Ft.
The Bluegrass
Starting From $2,550/Month
Only 2 Left
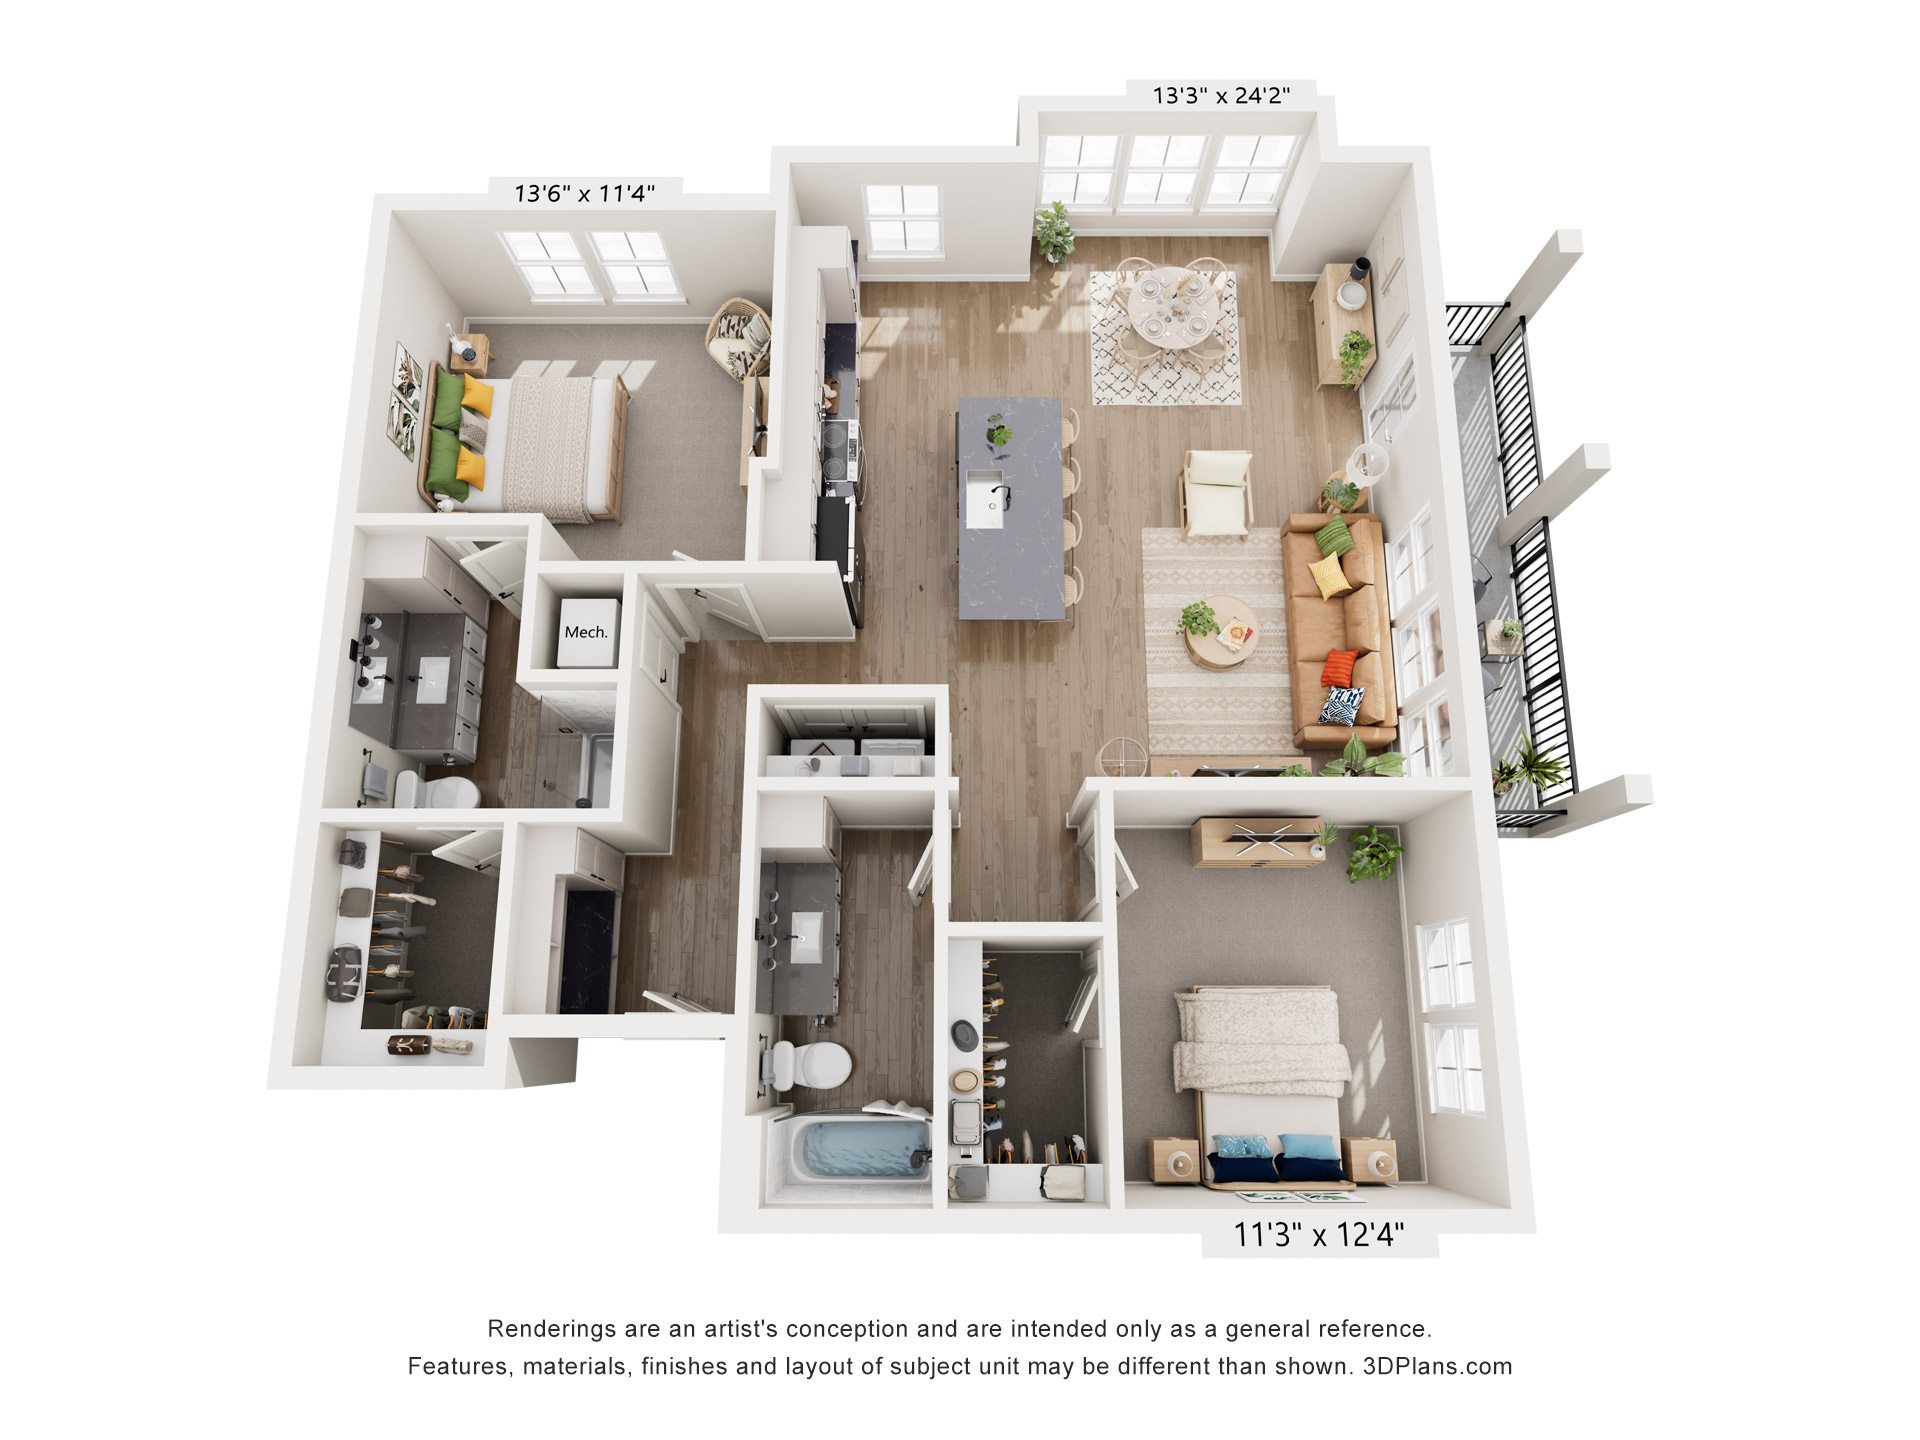
Mid-Rise Residence
- 2 Beds
- 2 Baths
- 1247 Sq. Ft.
The Bridlewood
Starting From $2,269/Month
Waitlist
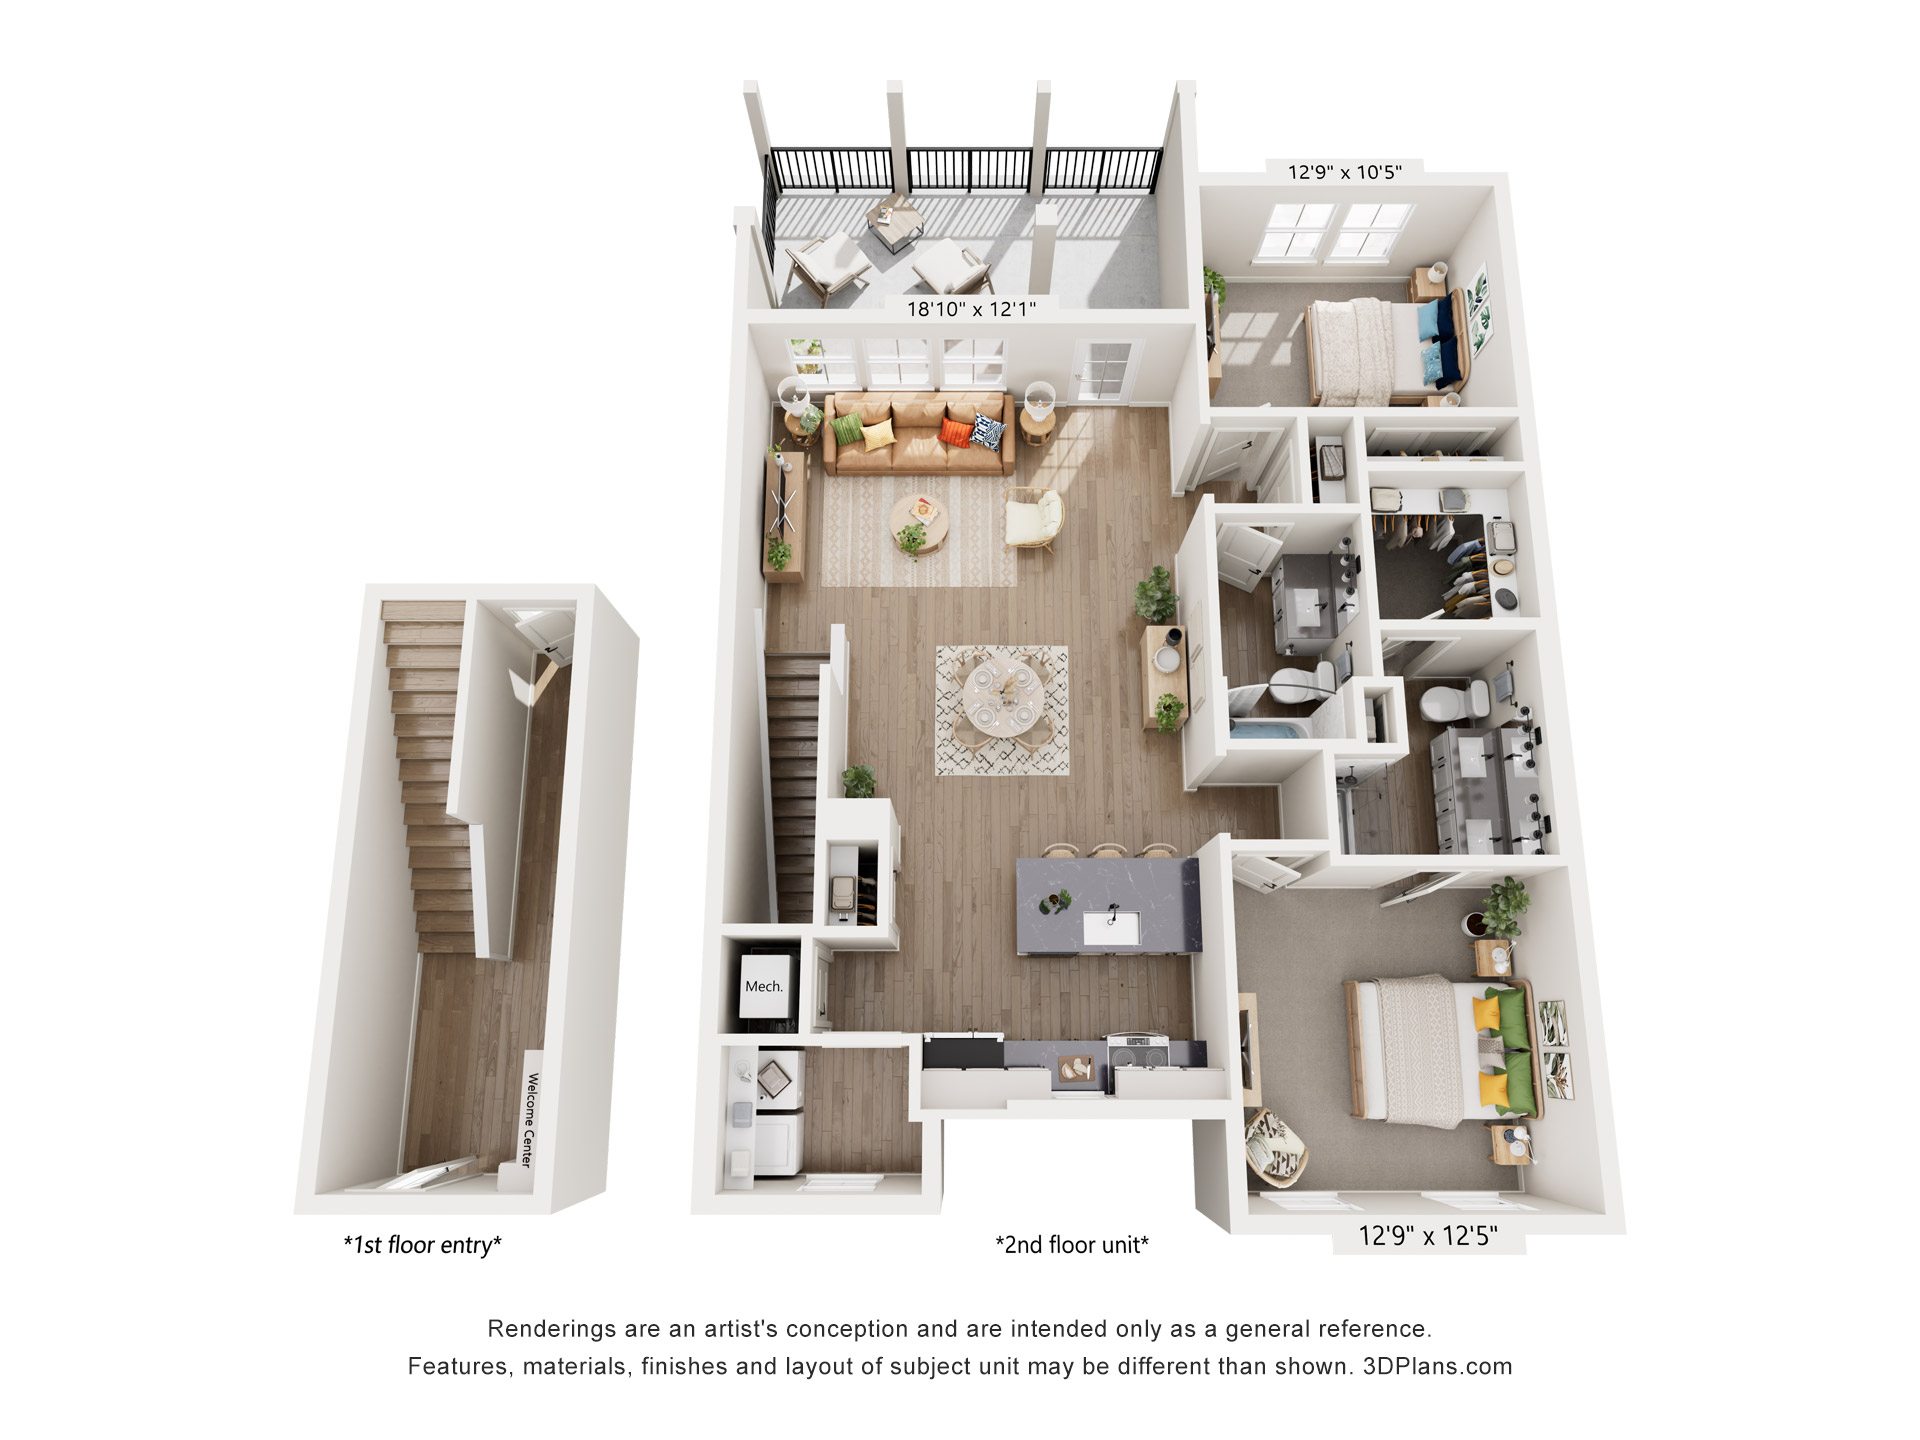
Two-Story Flat
- 2 Beds
- 2 Baths
- 1370 Sq. Ft.
The Cavalier
Starting From $2,399/Month
Available Now
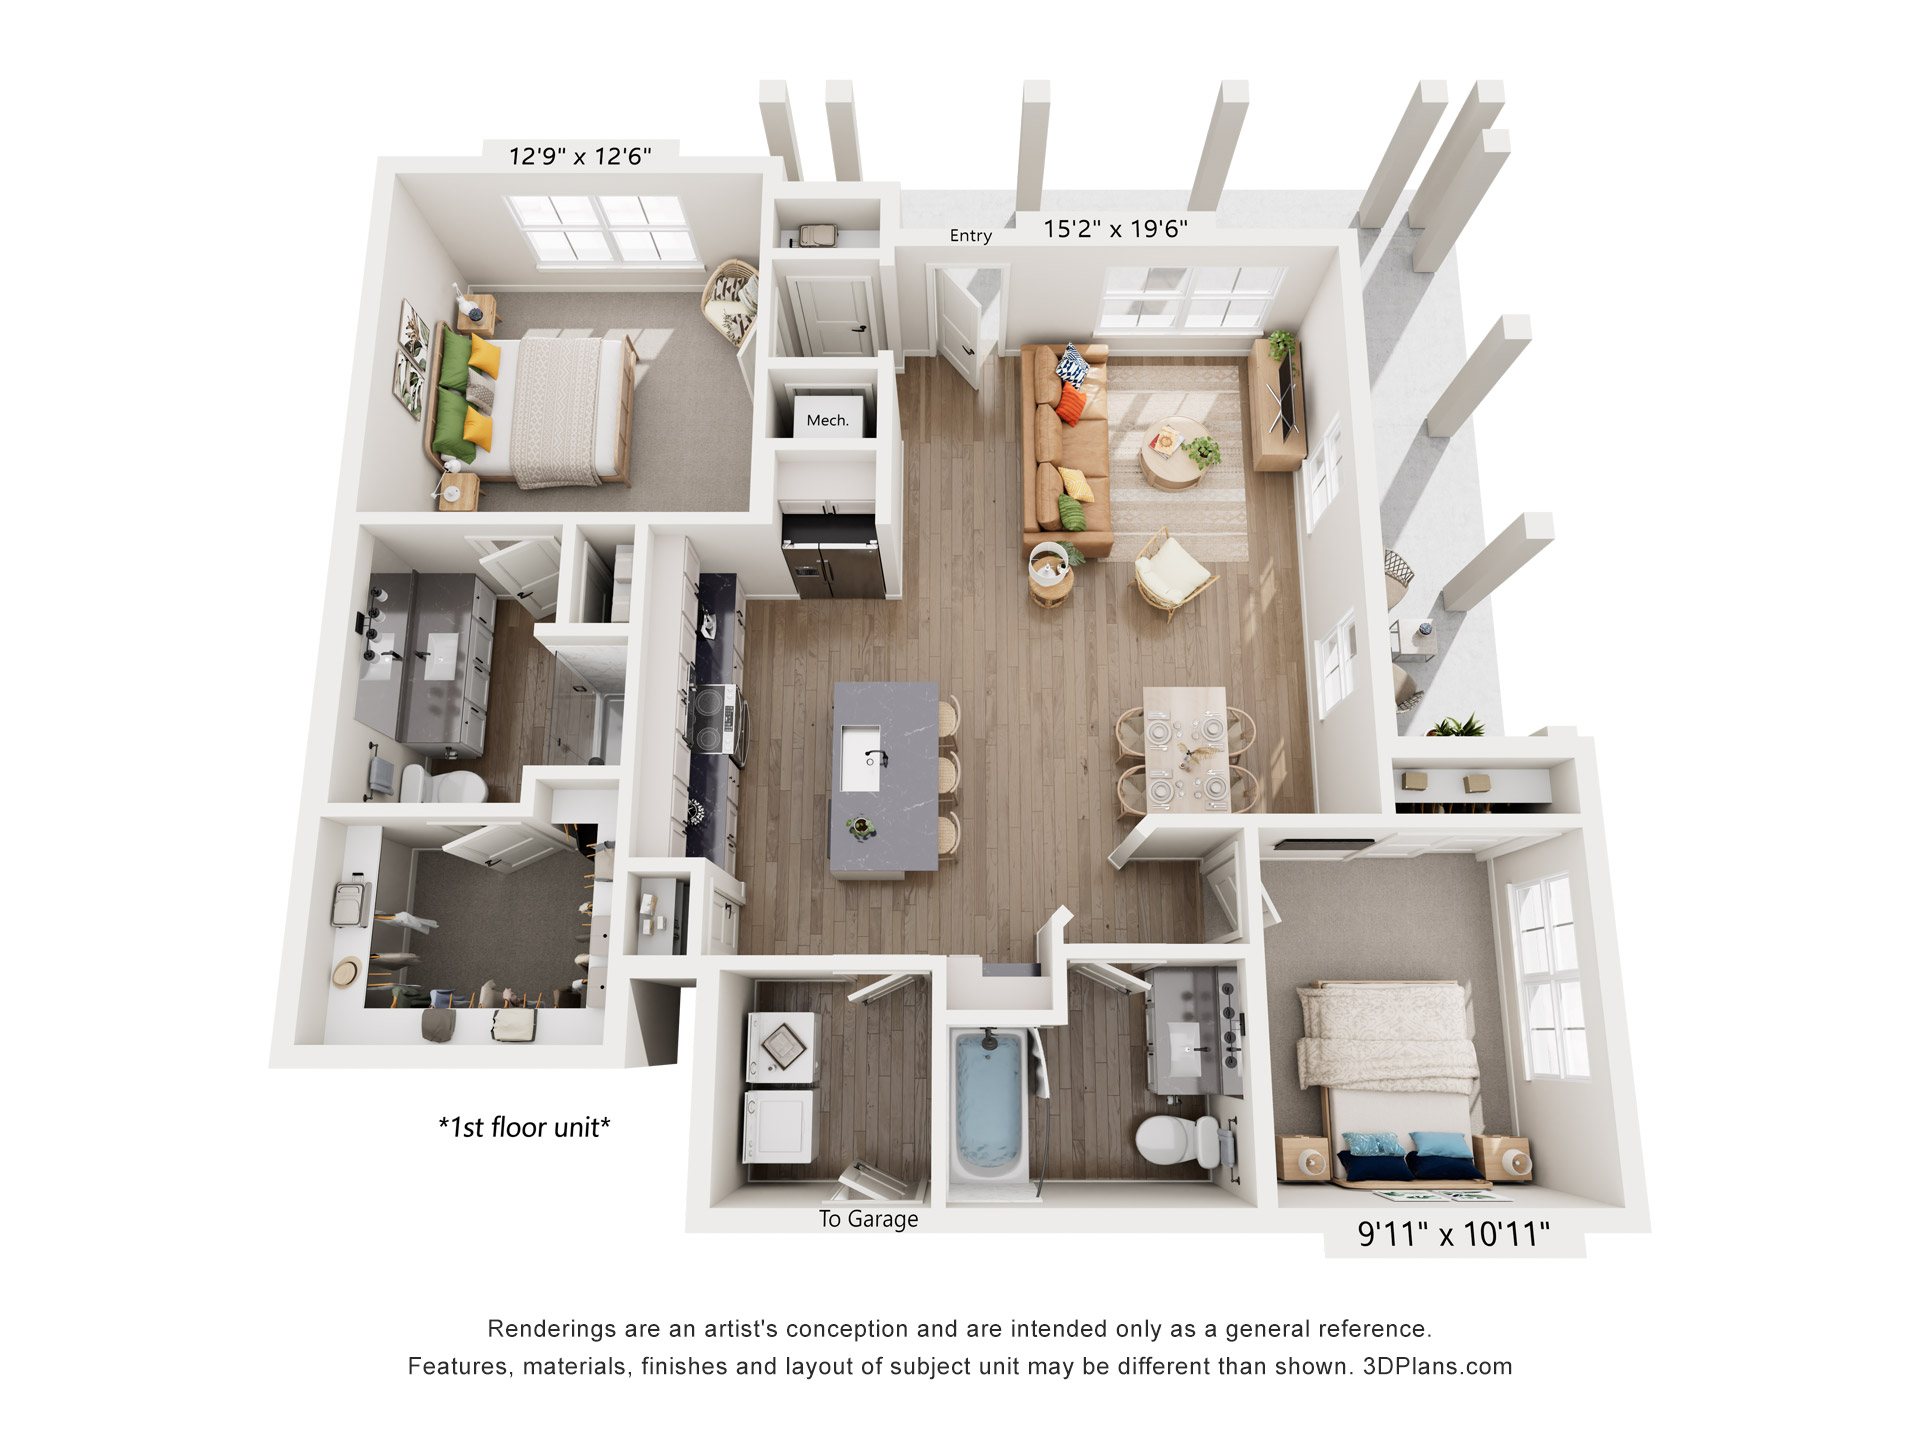
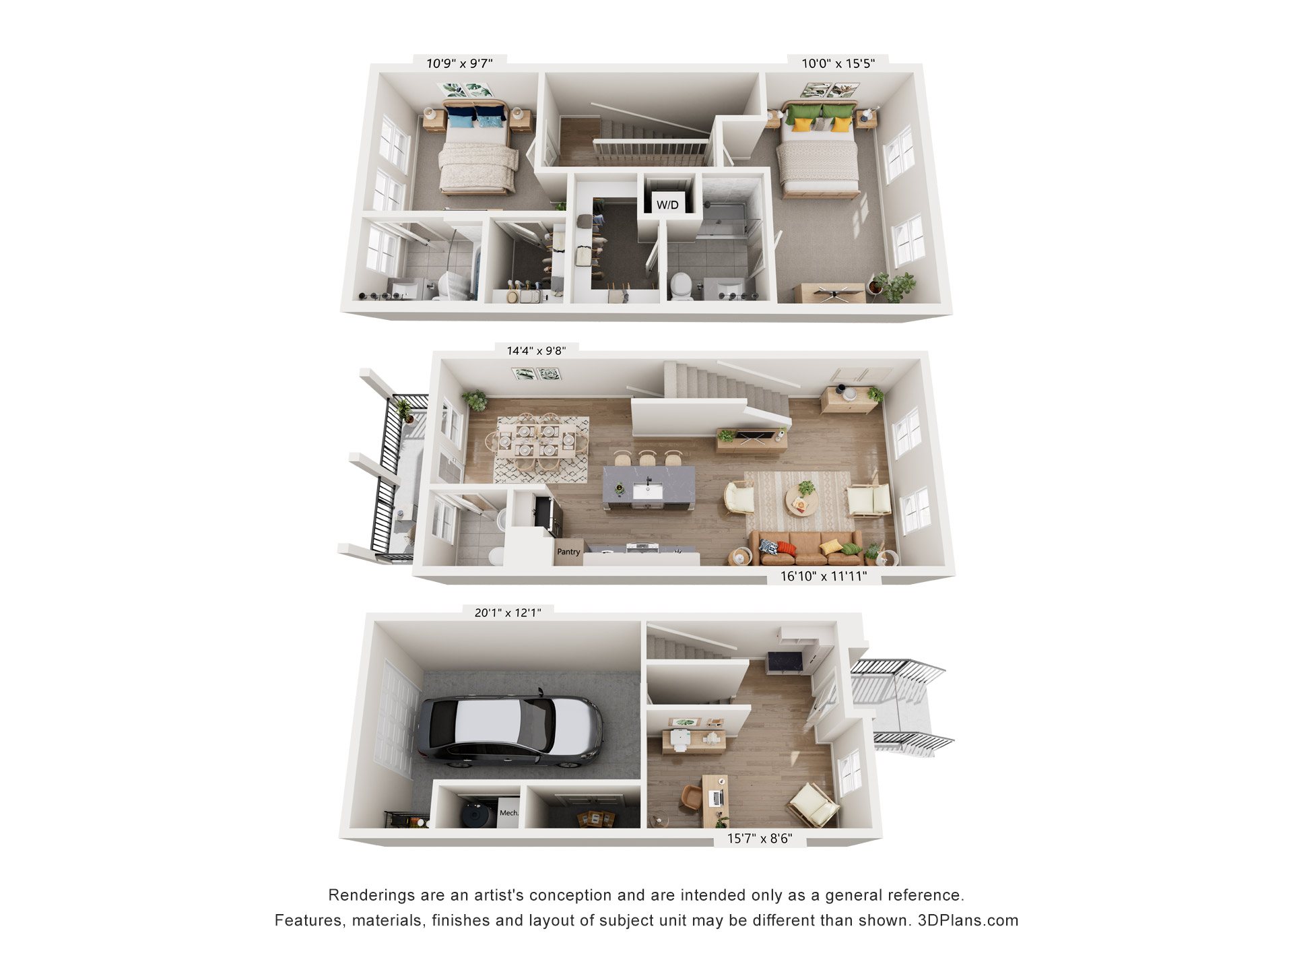
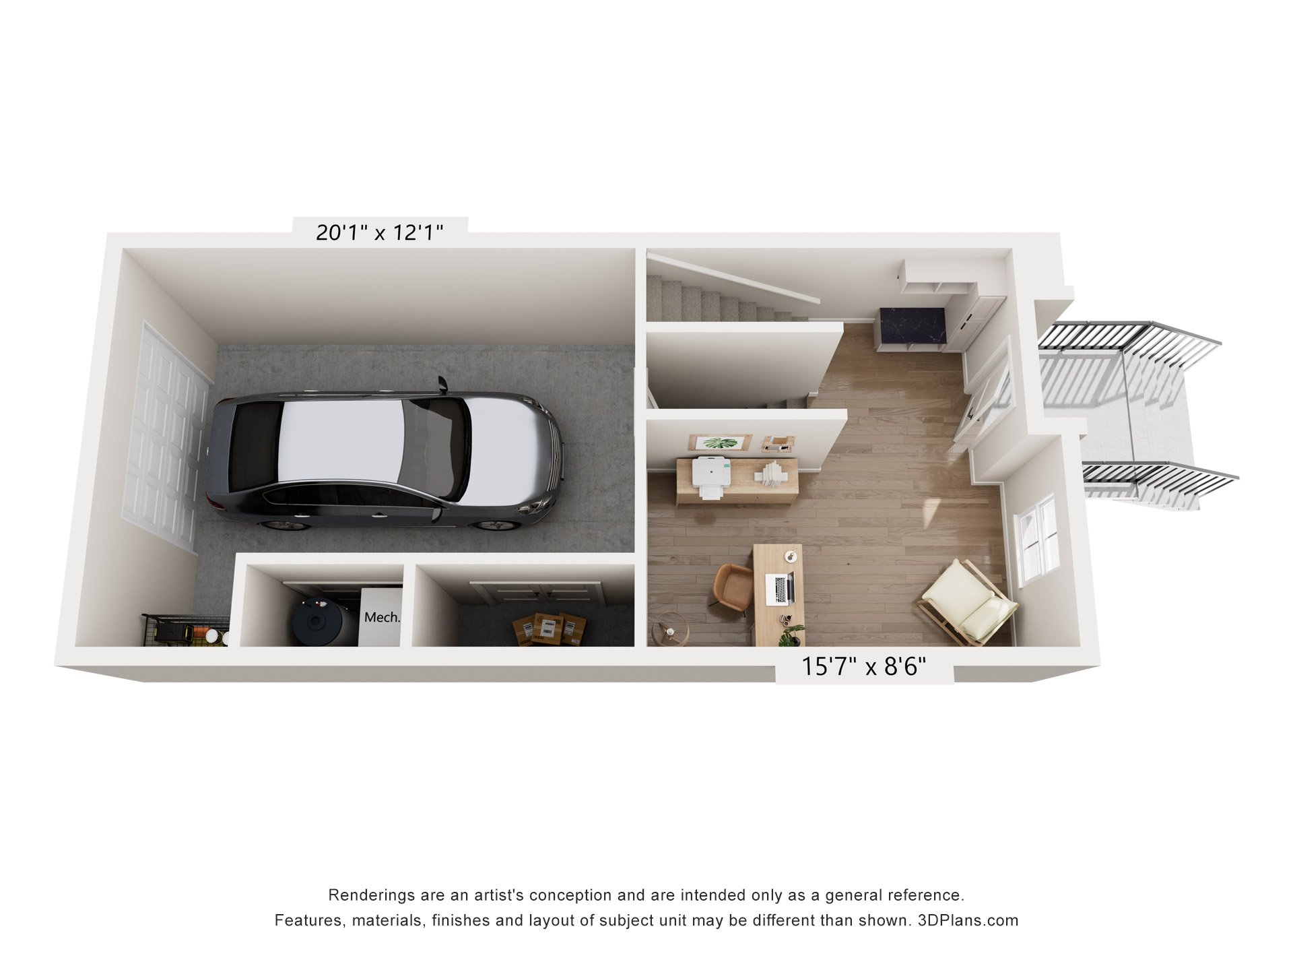
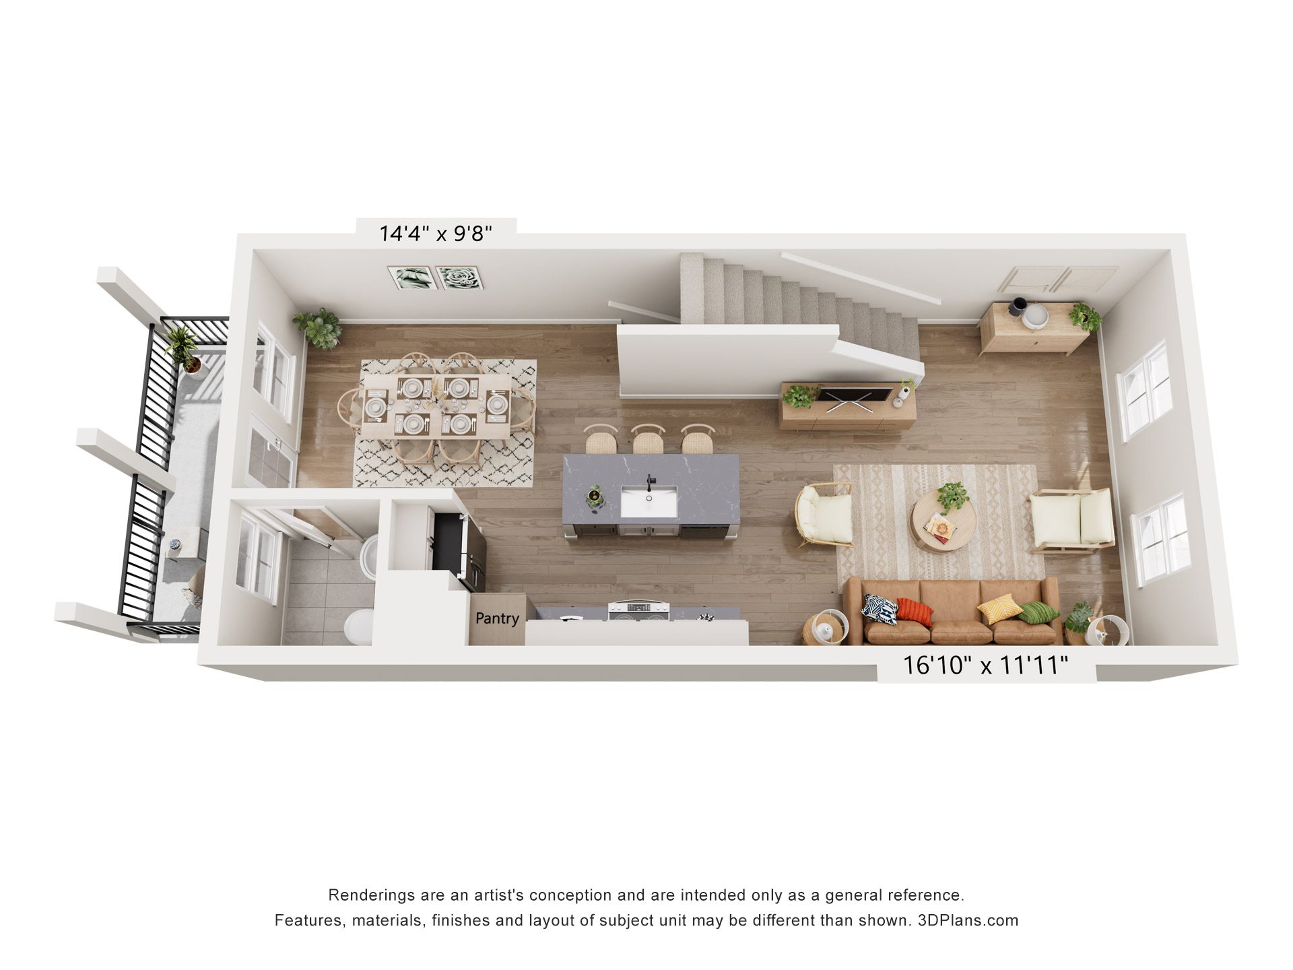
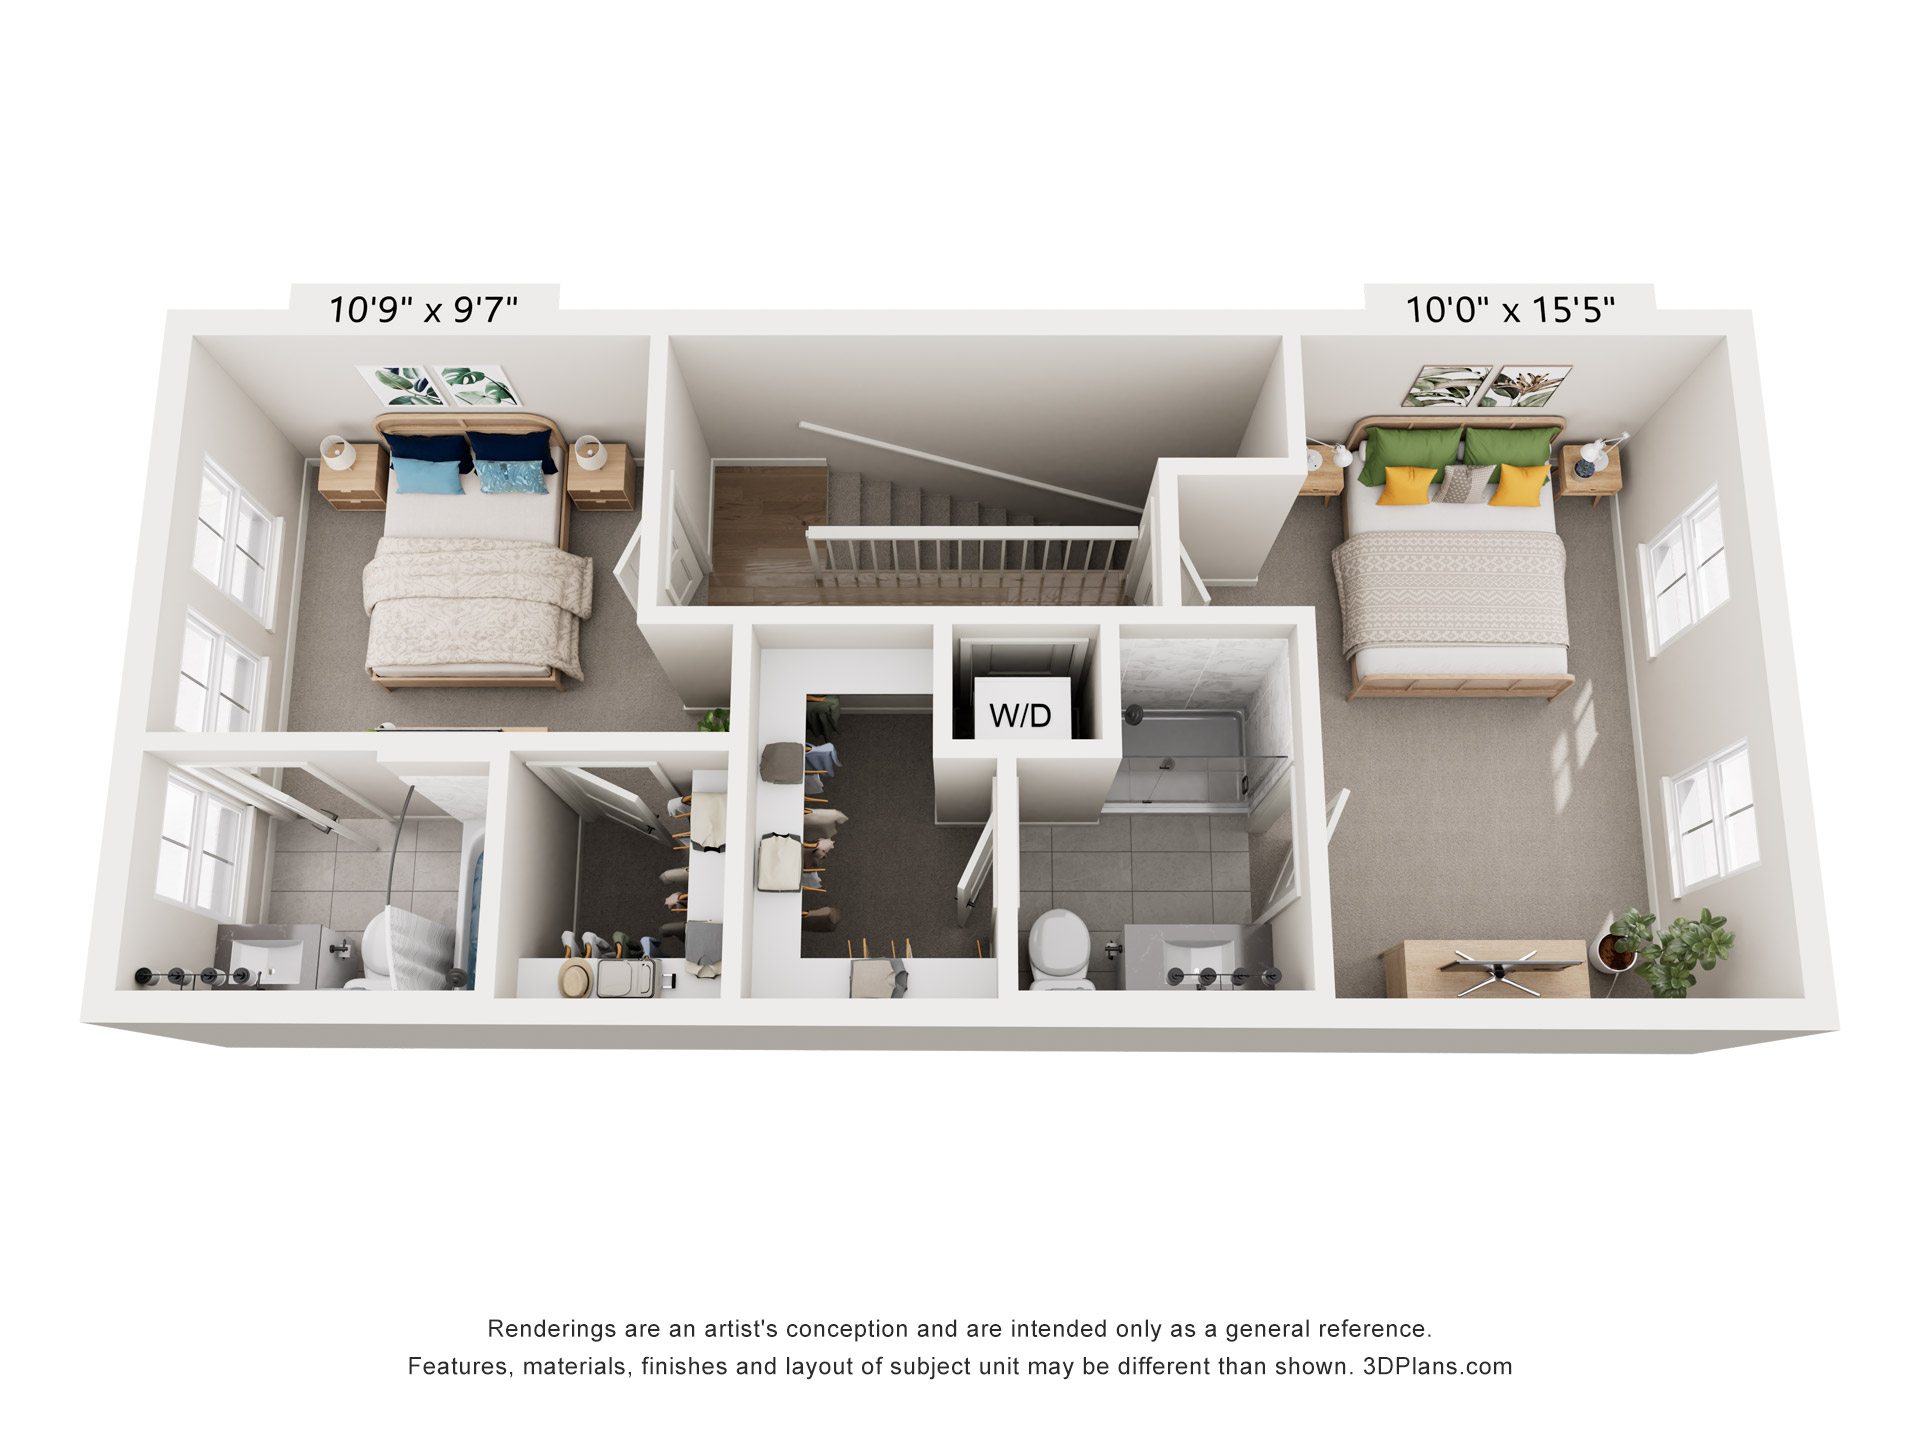
Brownstone
- 2 Beds
- 2.5 Baths
- 1372 Sq. Ft.
The Lexington
Starting From $2,430/Month
Only 1 Left
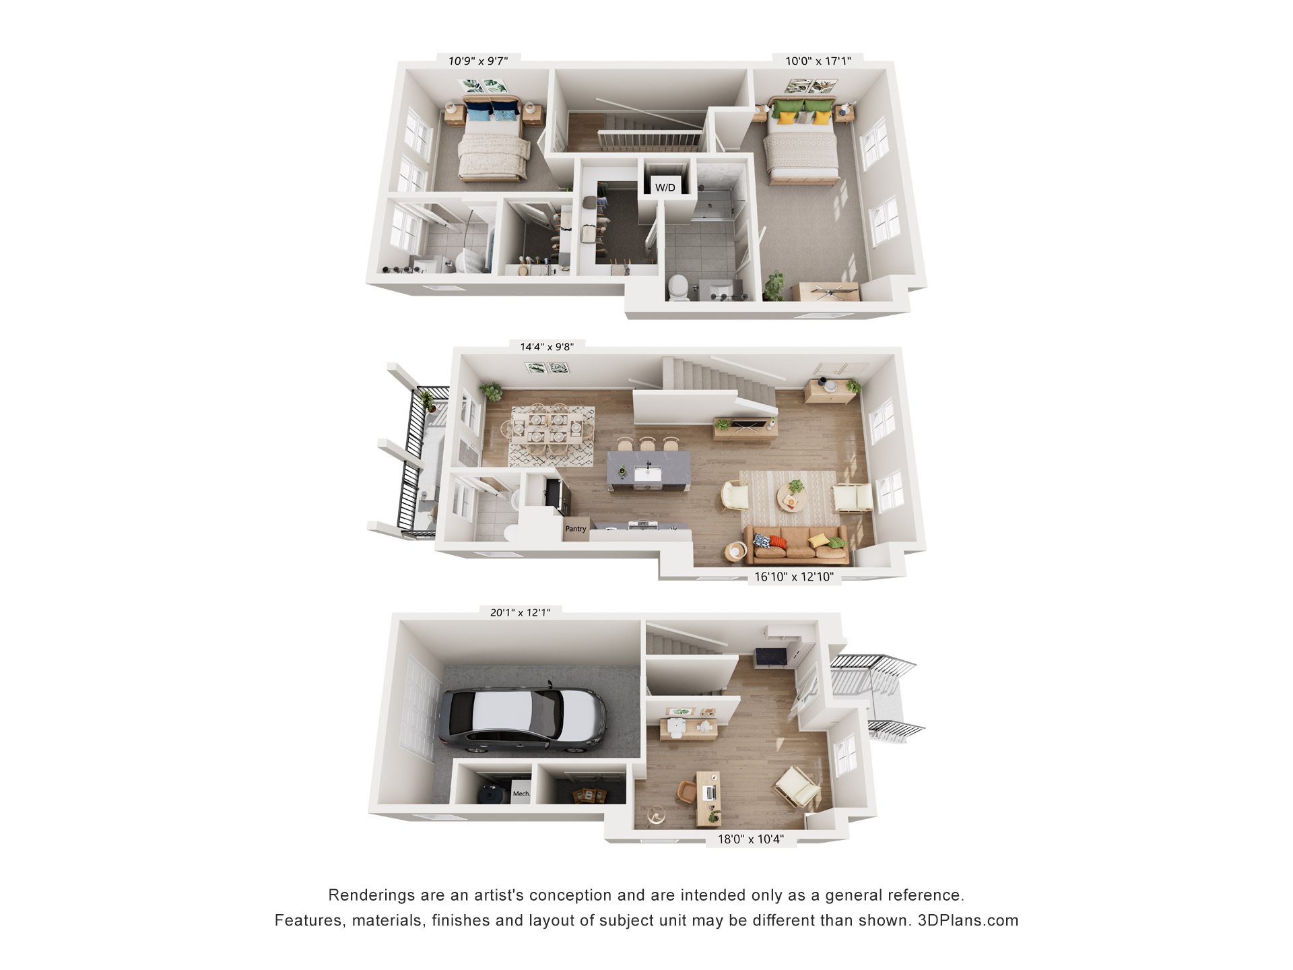
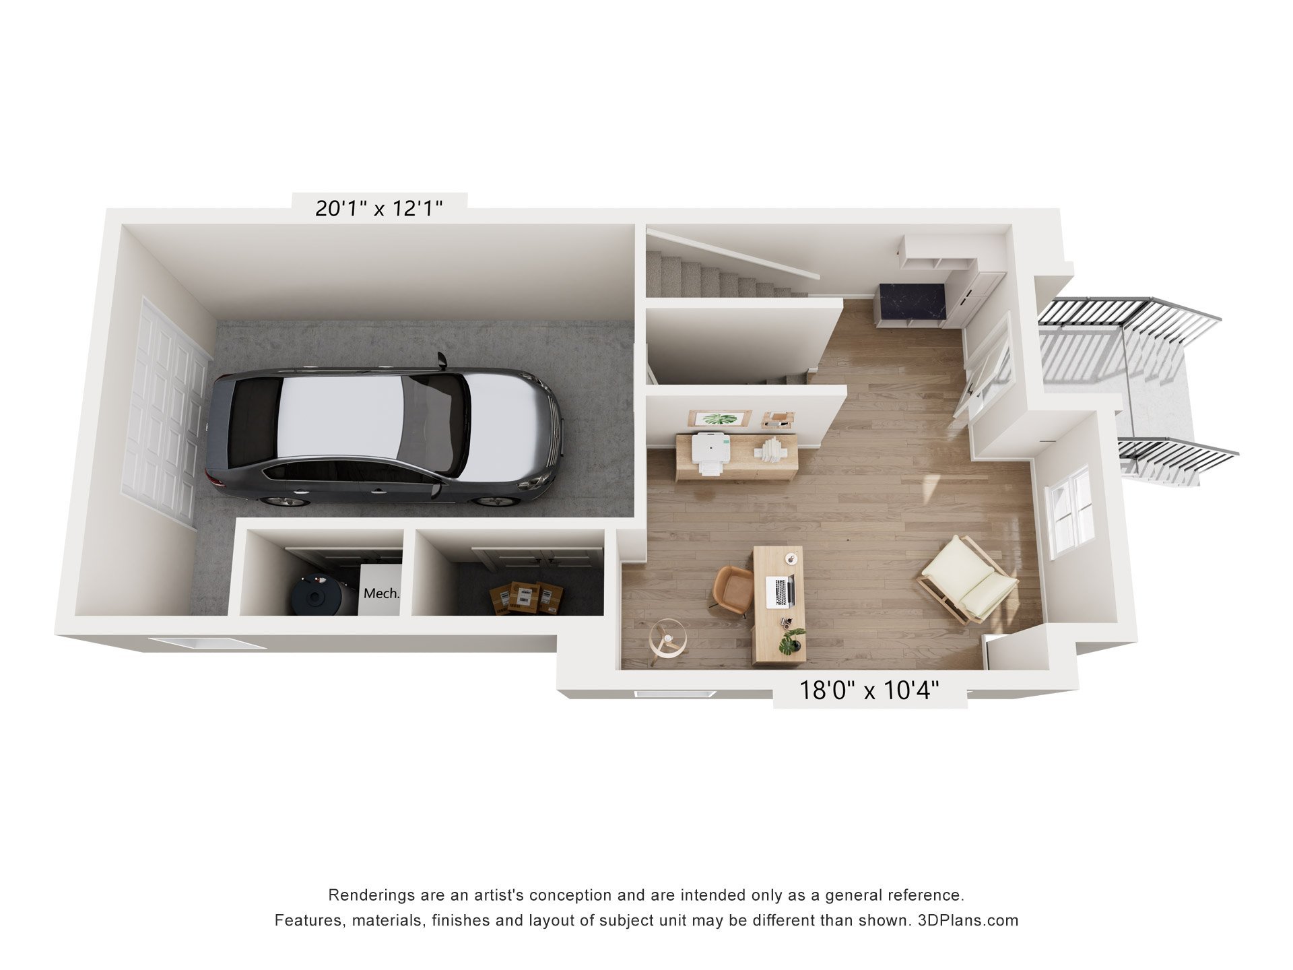
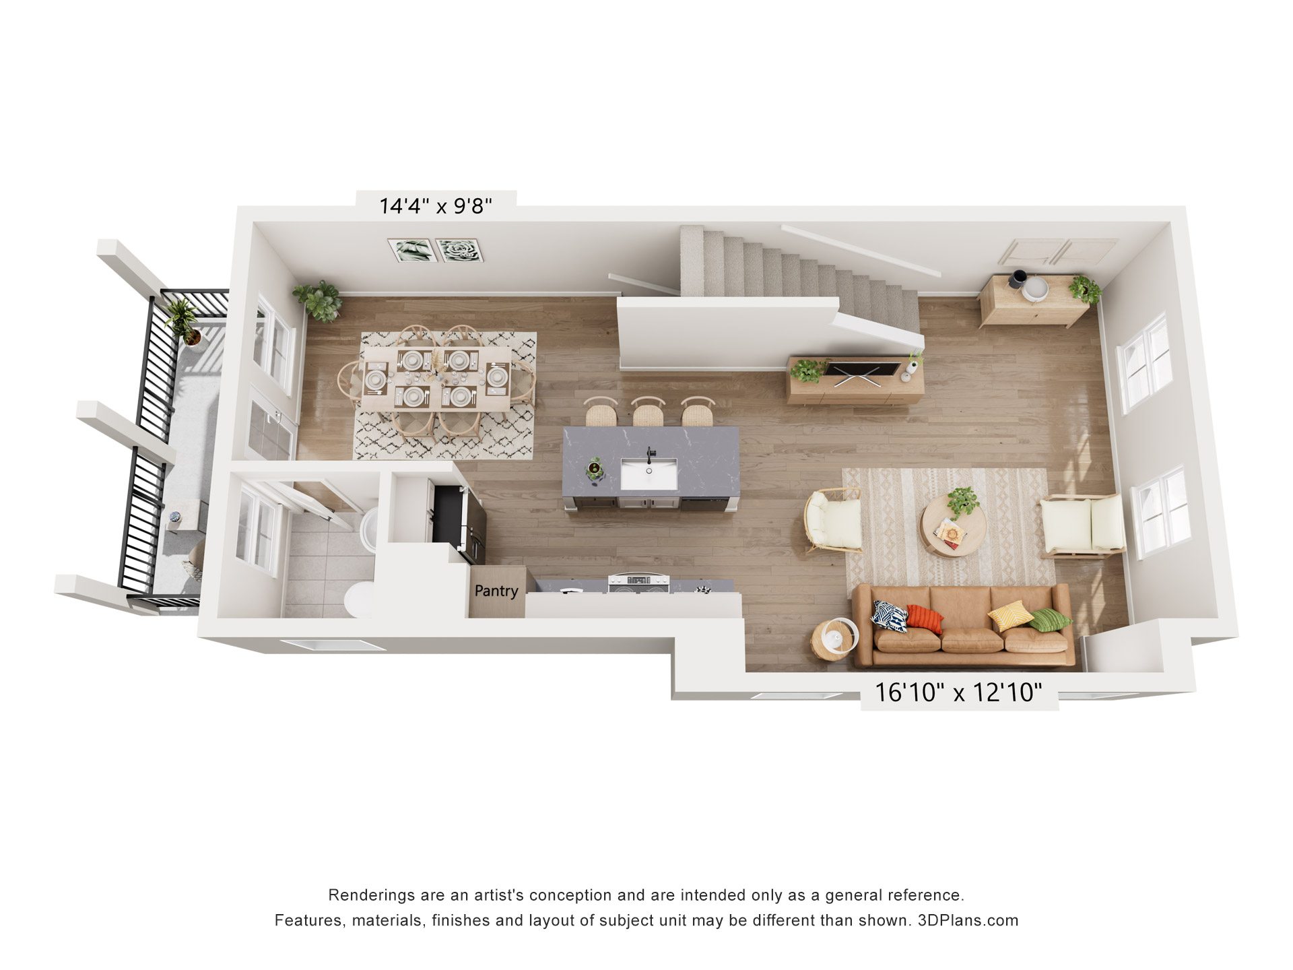
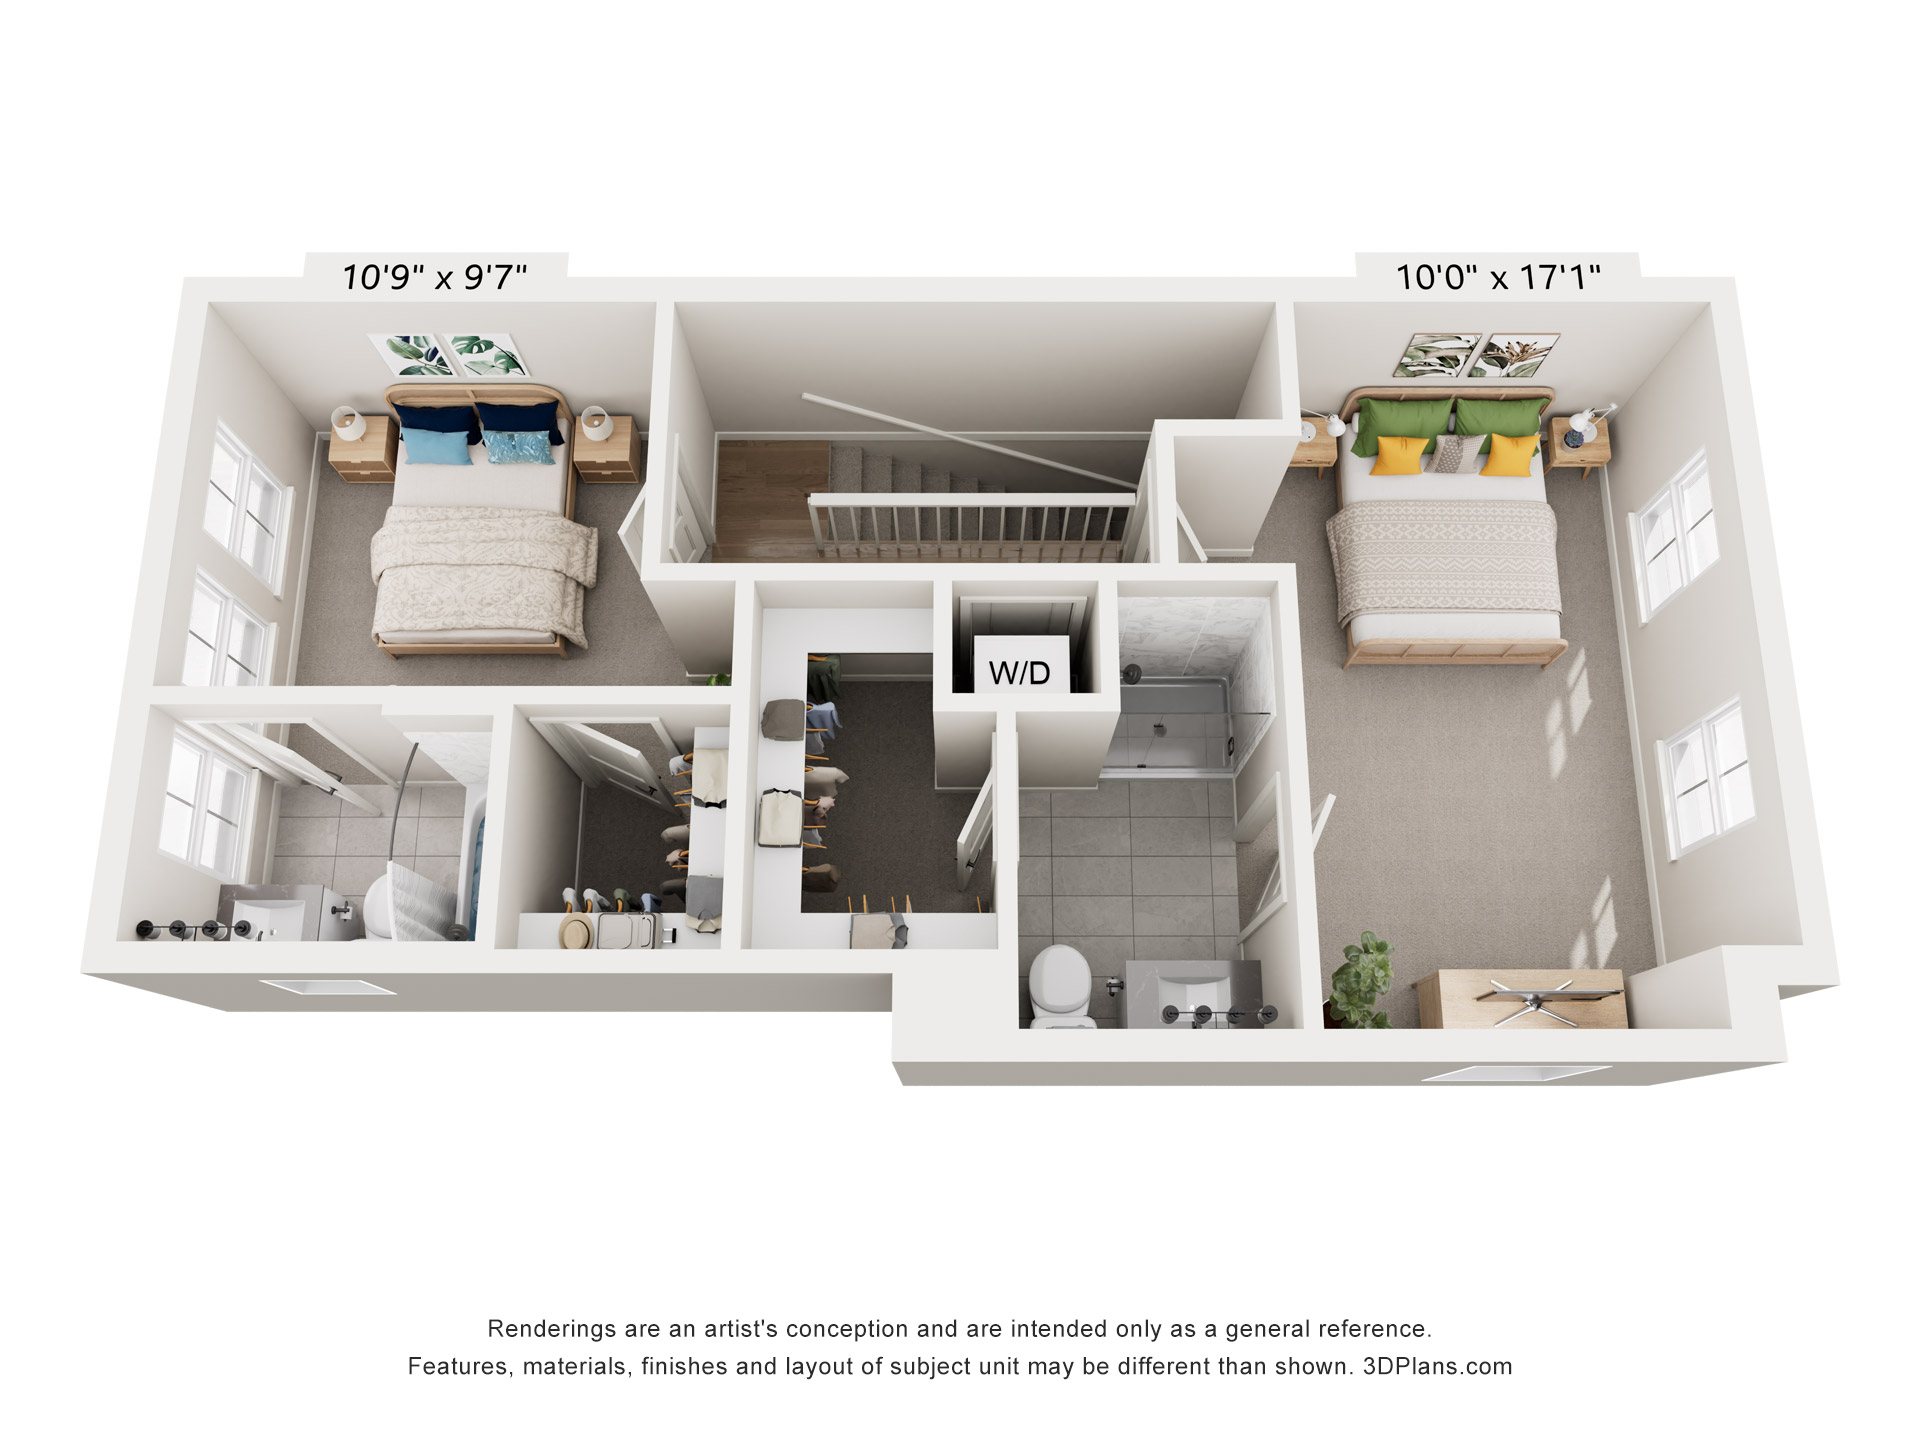
Brownstone
- 2 Beds
- 2.5 Baths
- 1570 Sq. Ft.
The Morgan
Starting From $2,745/Month
Only 1 Left
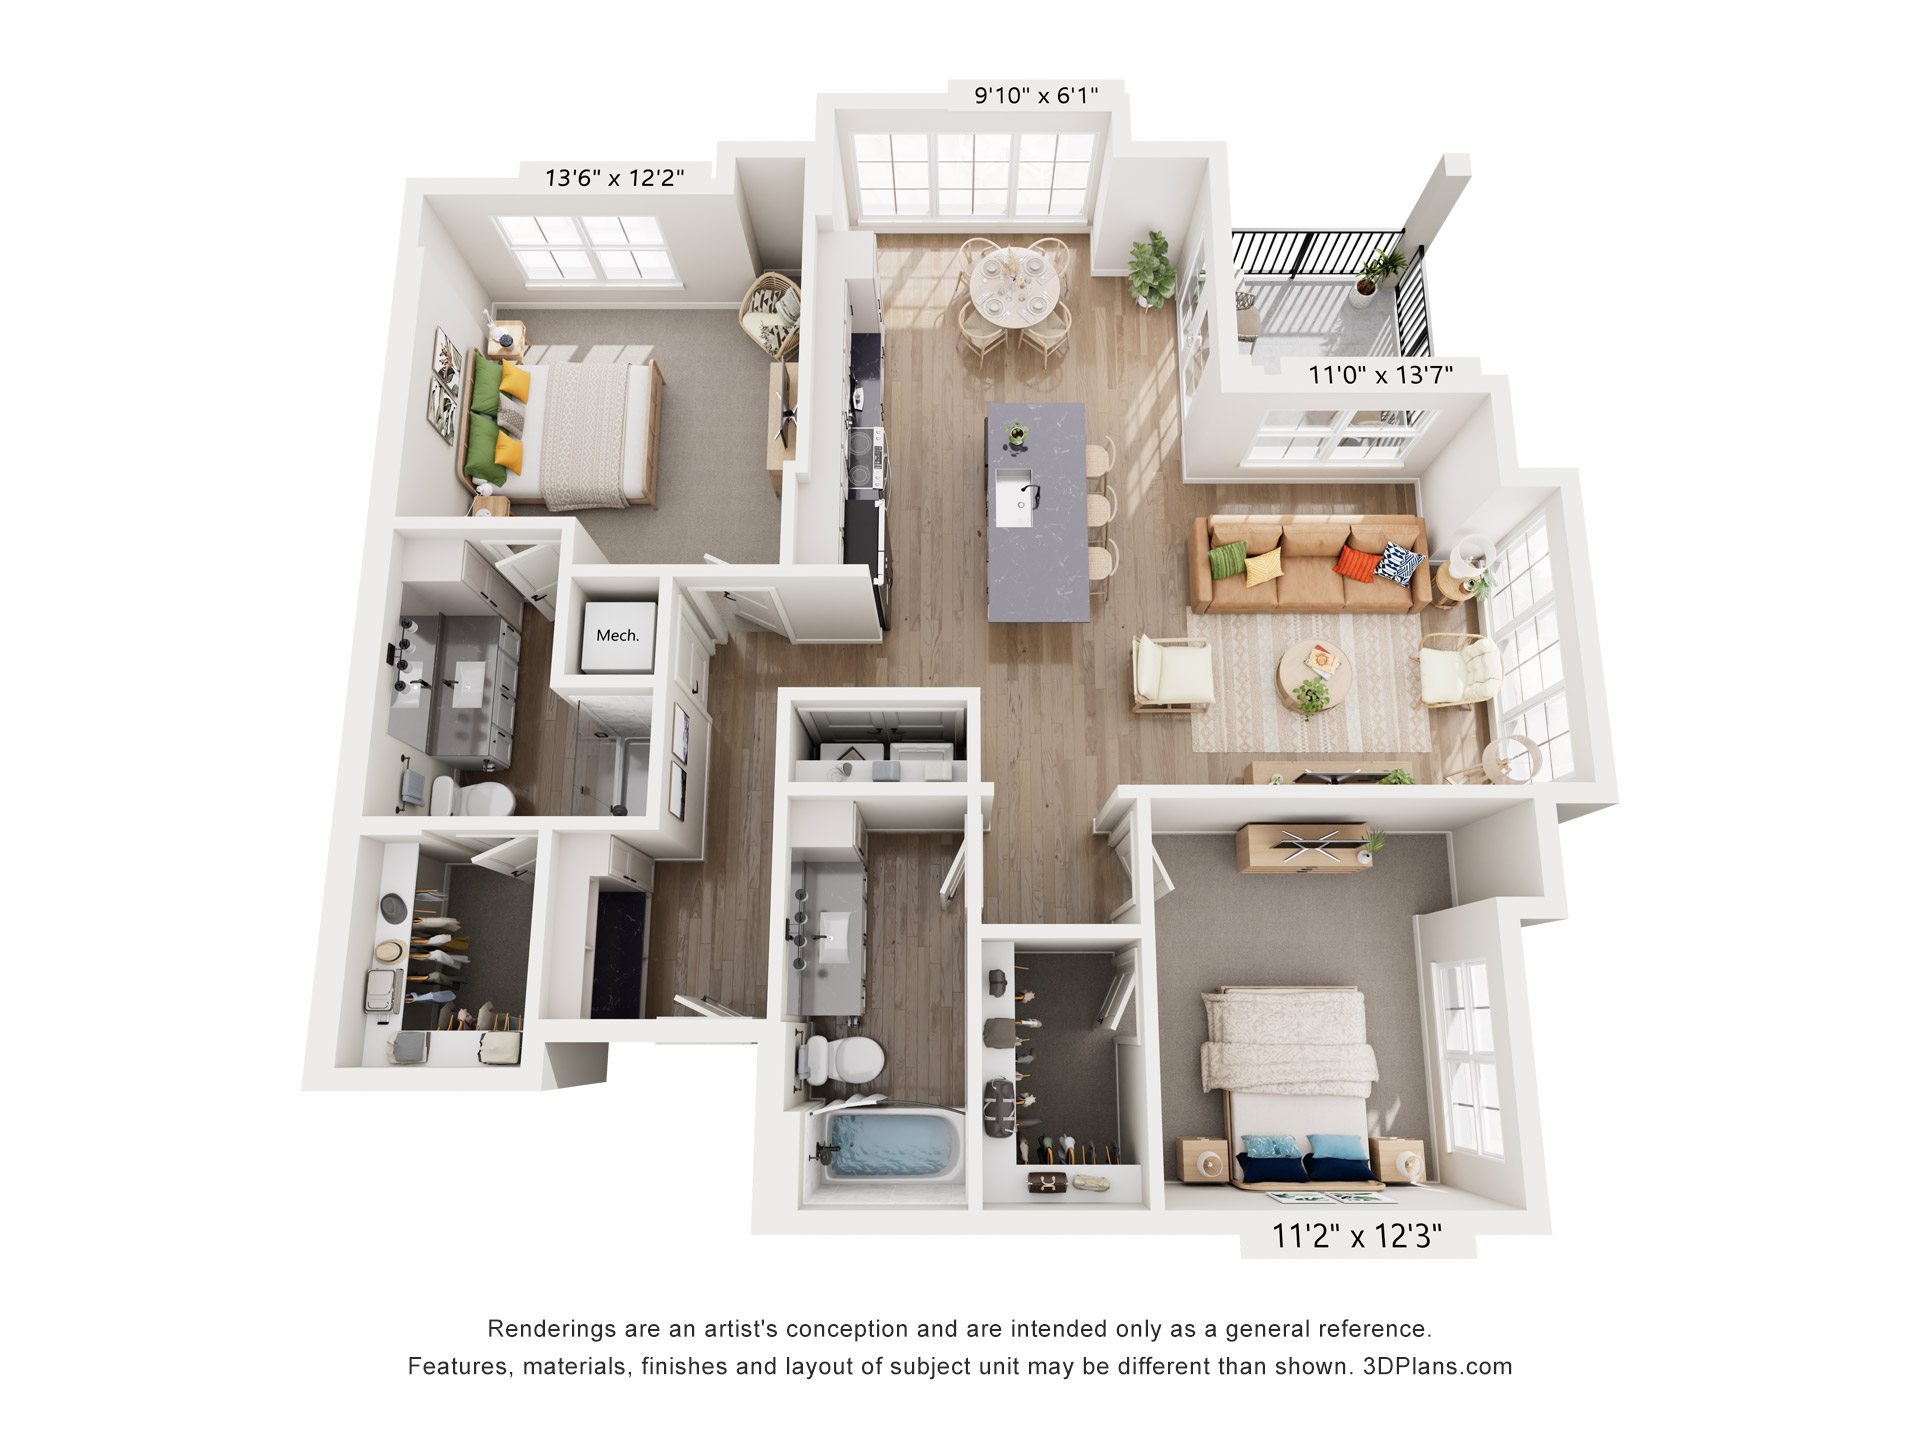
Mid-Rise Residence
- 2 Beds
- 2 Baths
- 1243 Sq. Ft.
The Oaks
Starting From $2,215/Month
Waitlist
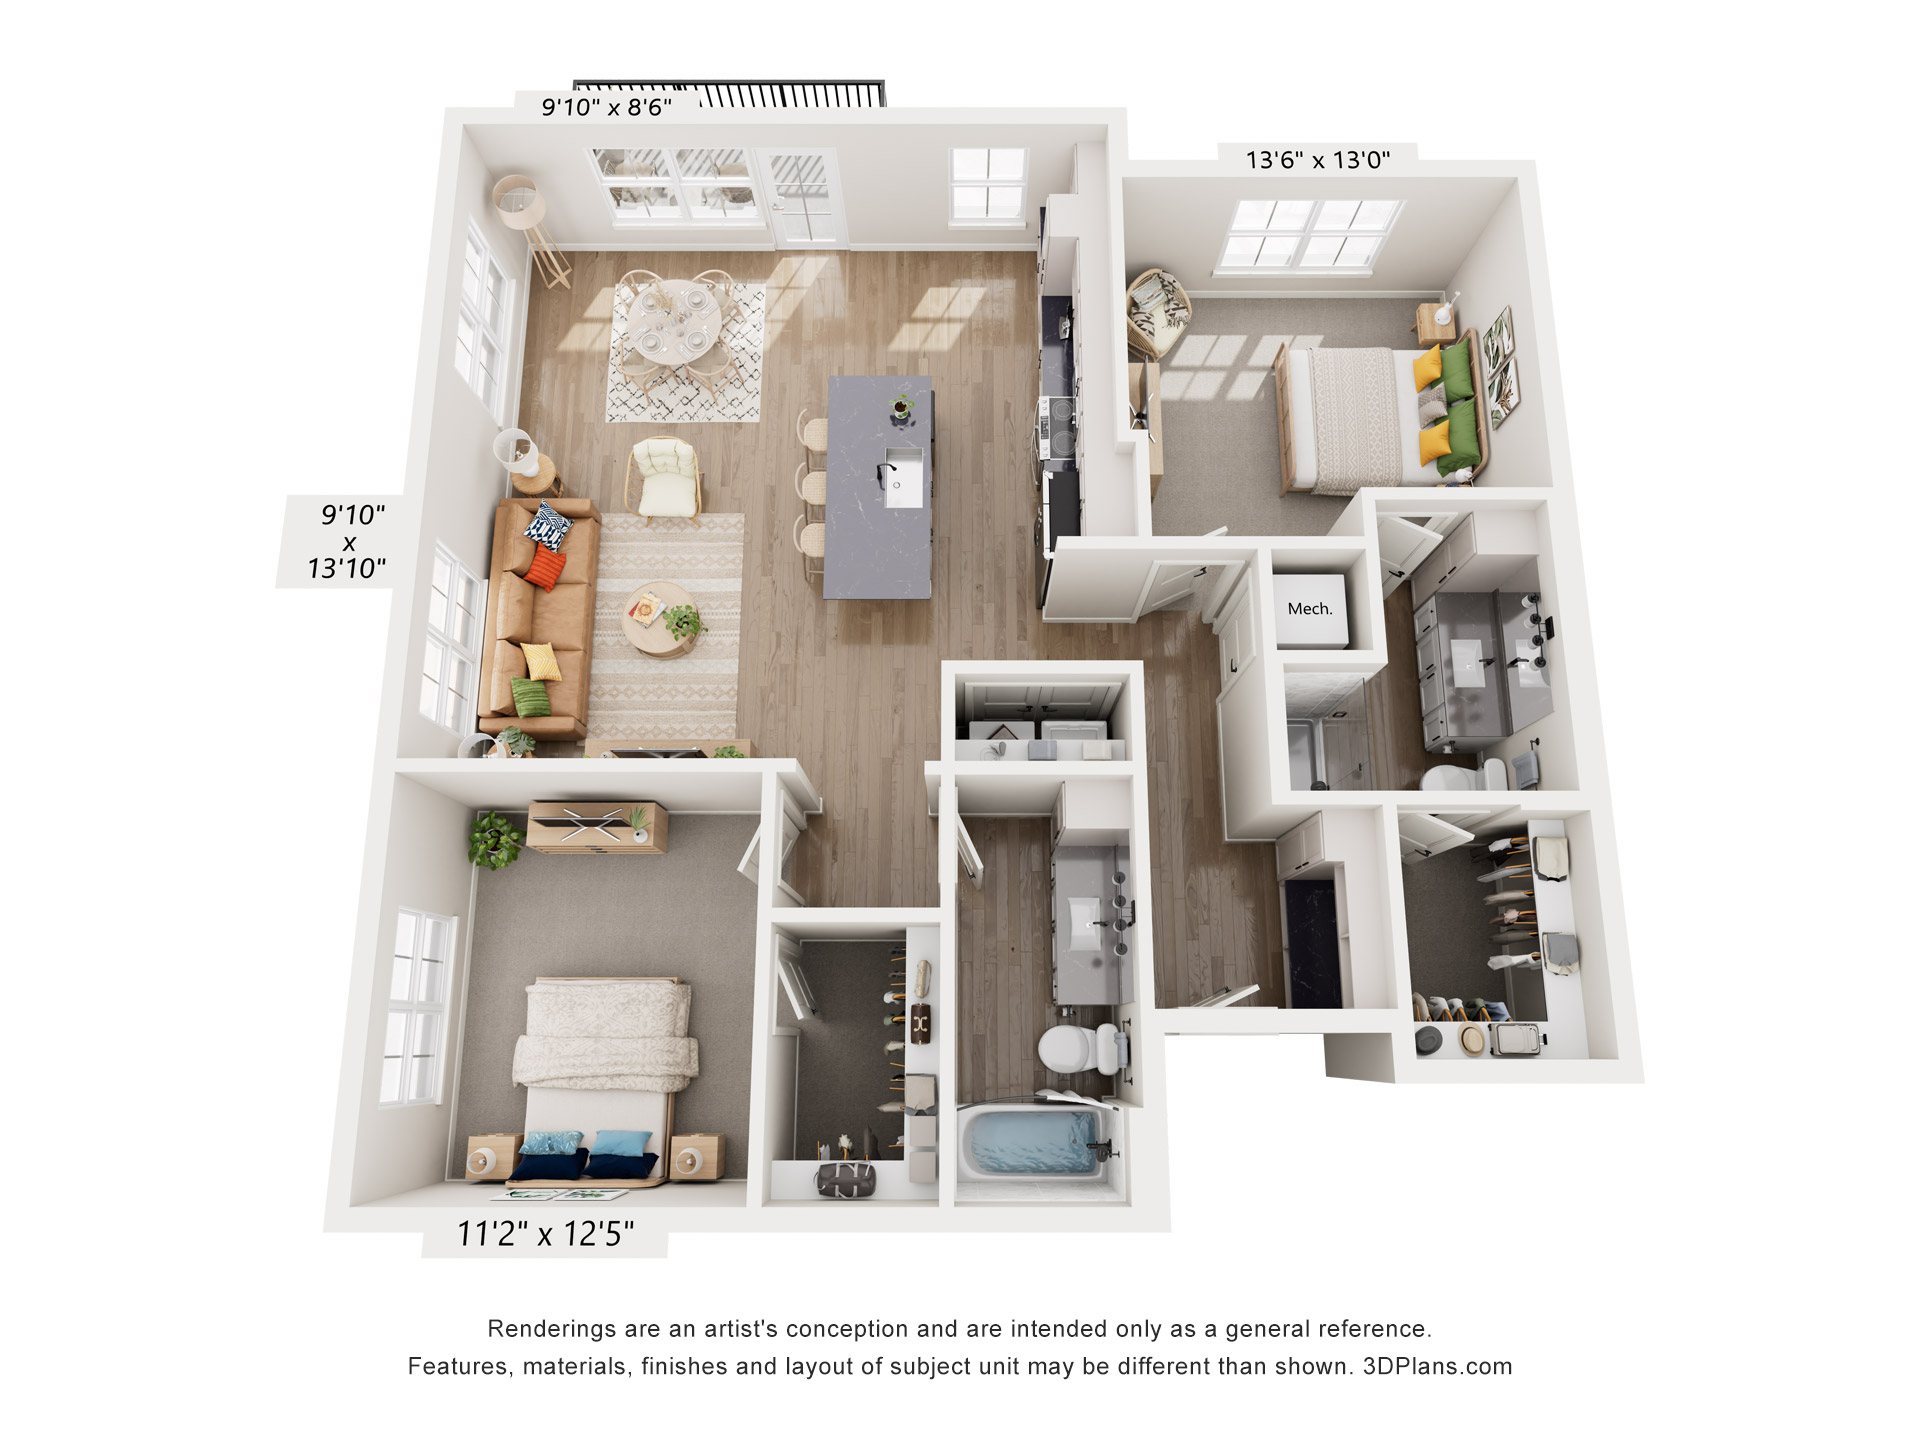
Mid-Rise Residence
- 2 Beds
- 2 Baths
- 1290 Sq. Ft.
The Palomino
Starting From $2,215/Month
Waitlist
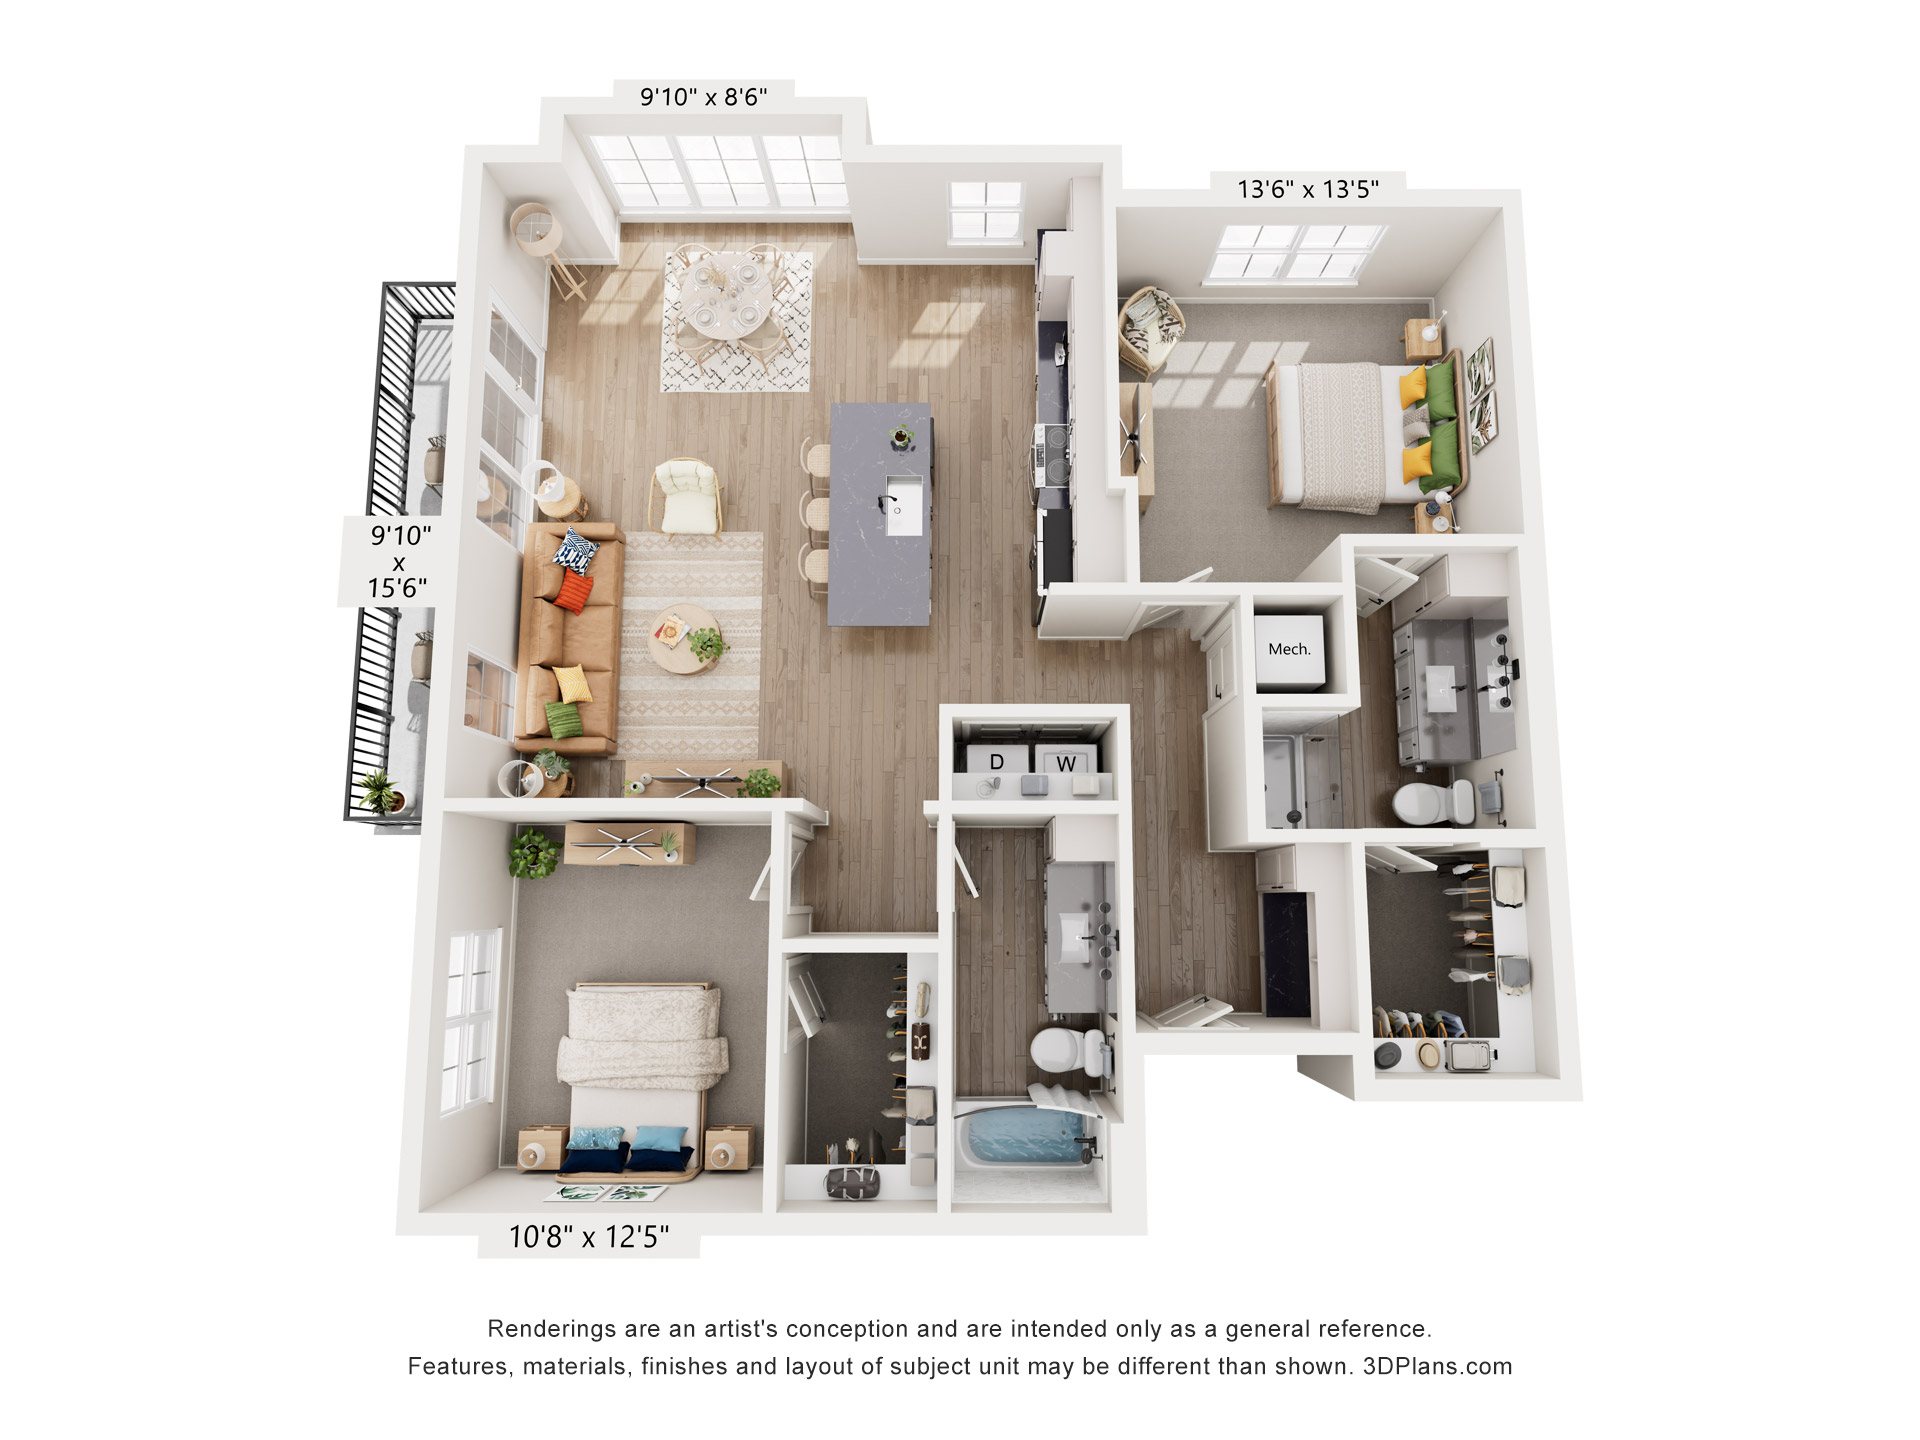
Mid-Rise Residence
- 2 Beds
- 2 Baths
- 1250 Sq. Ft.
The Regal
Starting From $2,309/Month
Waitlist
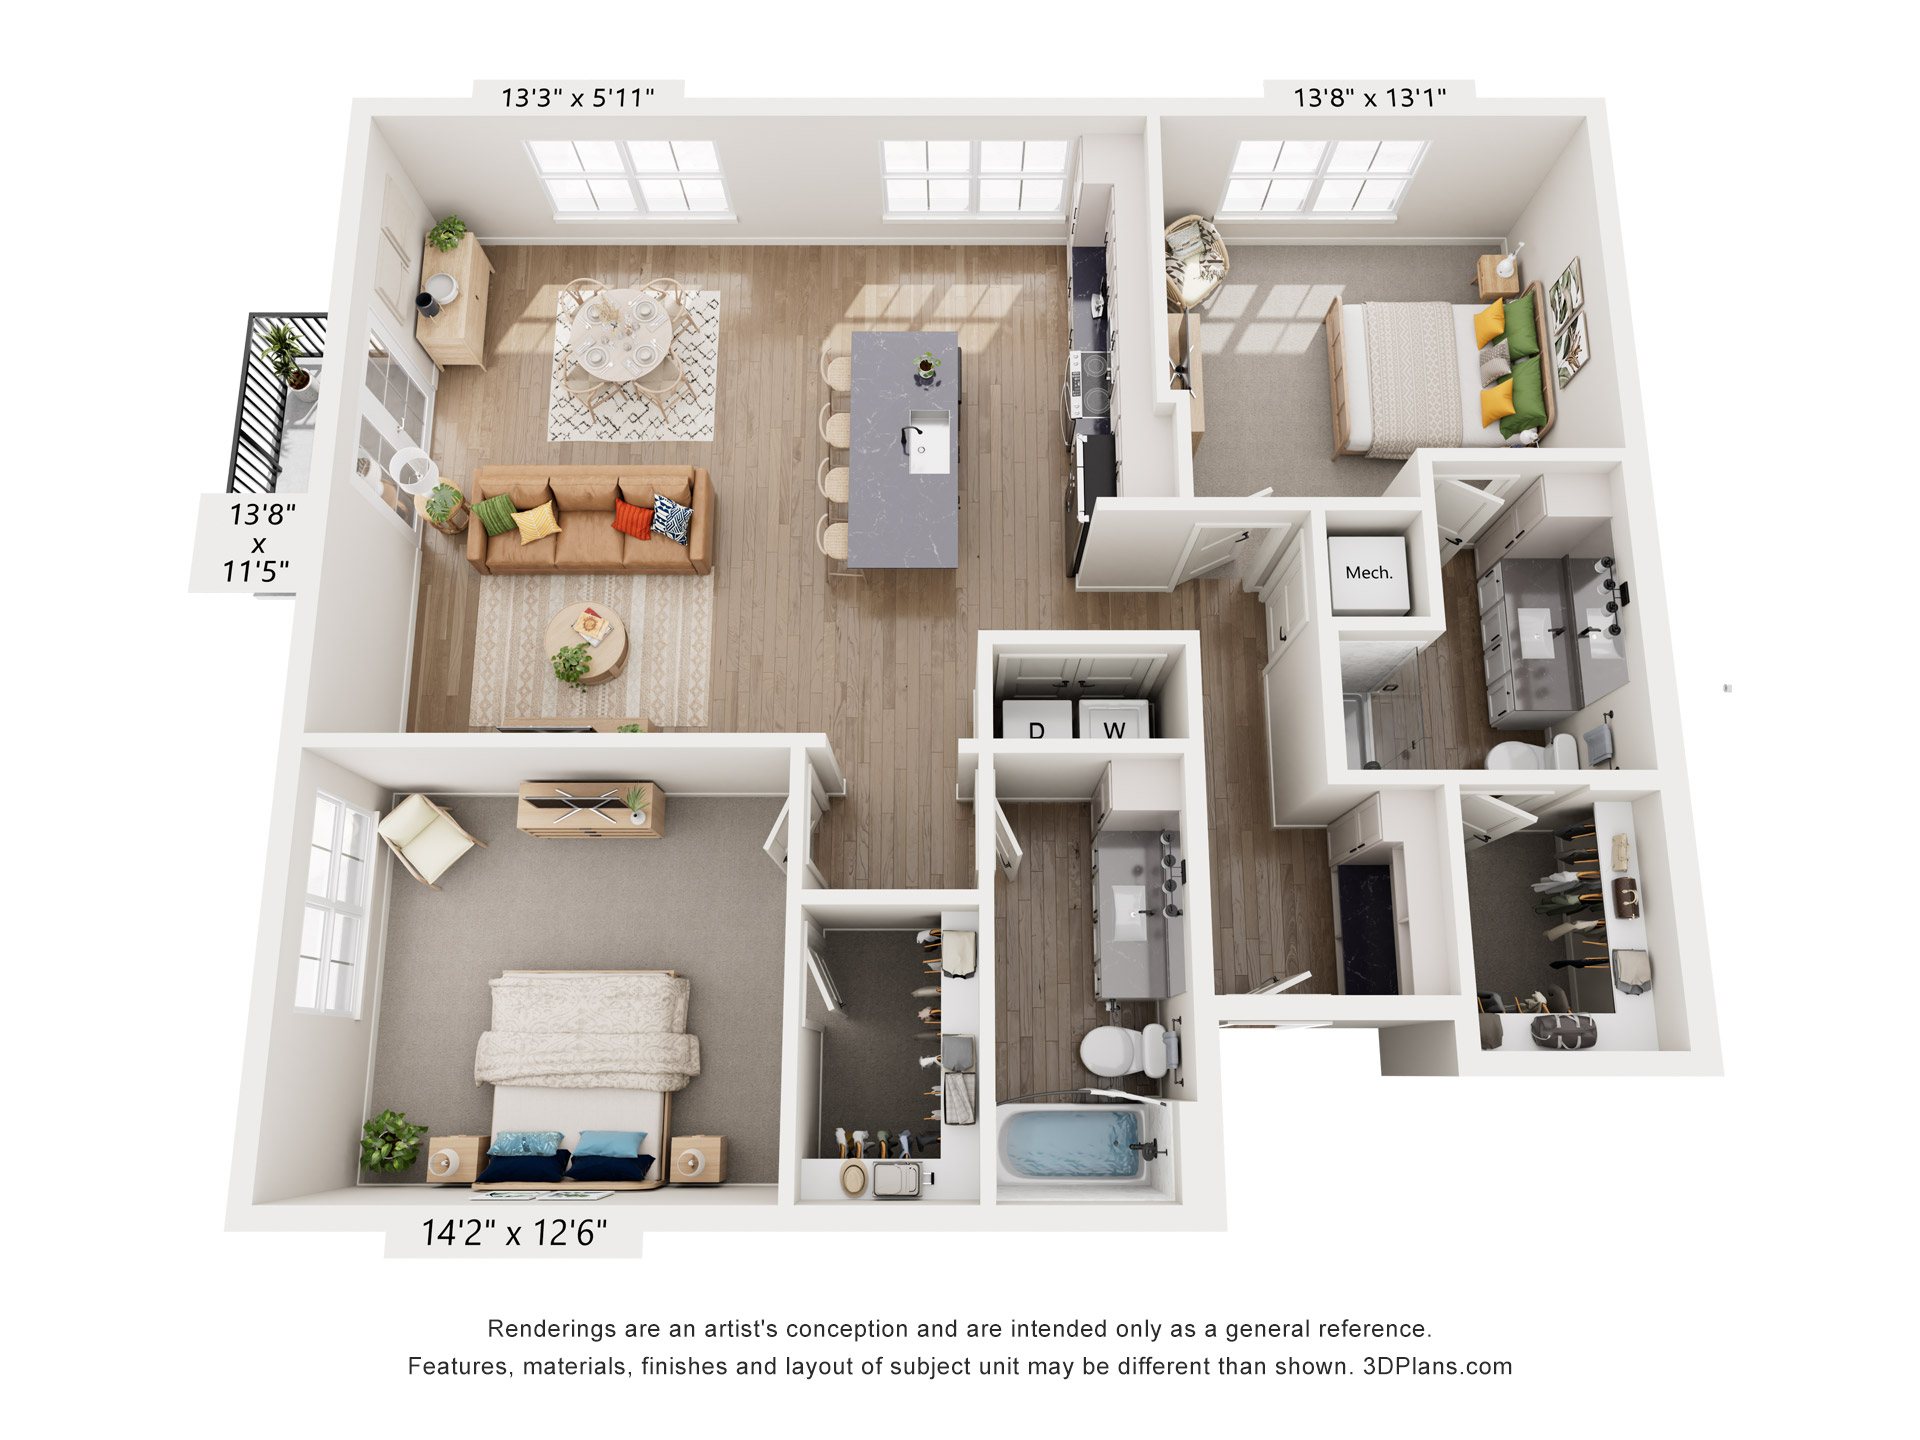
Mid-Rise Residence
- 2 Beds
- 2 Baths
- 1290 Sq. Ft.
The Trotter
Starting From $2,215/Month
Waitlist
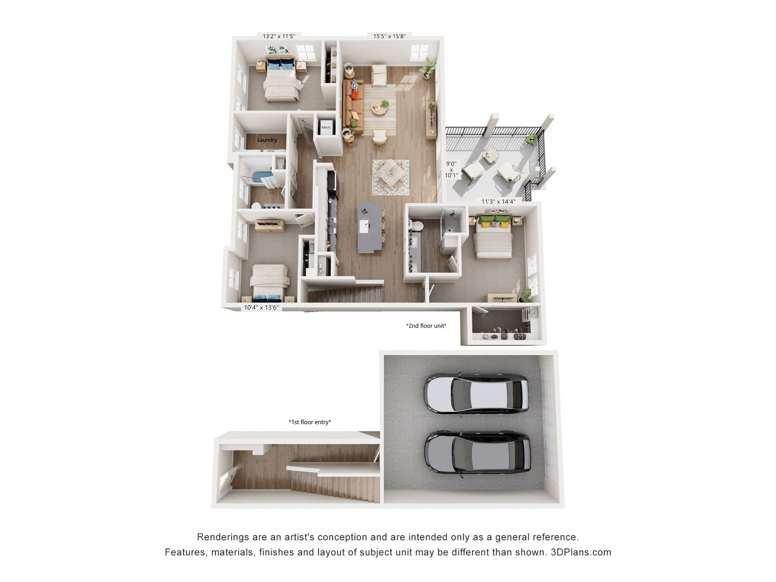
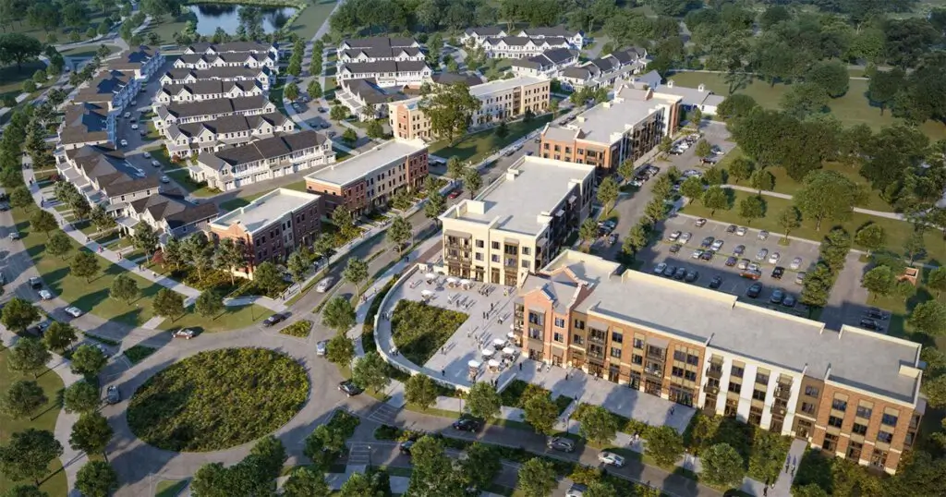
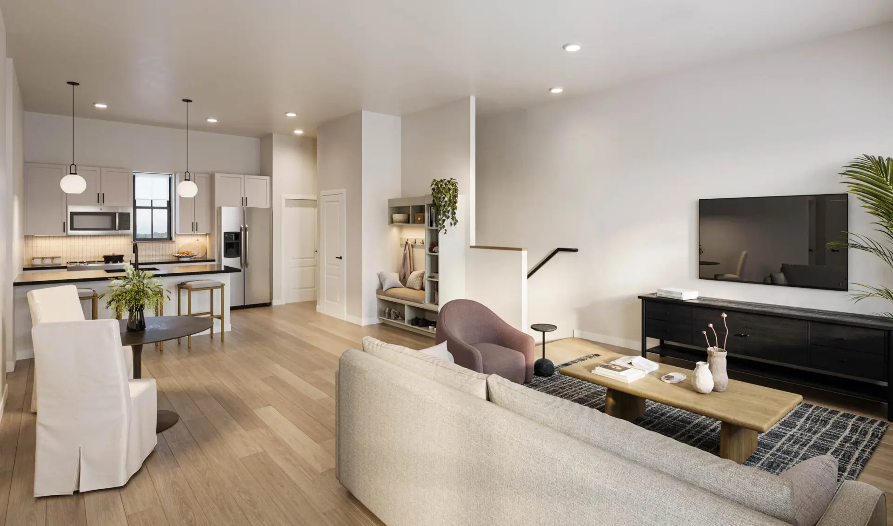
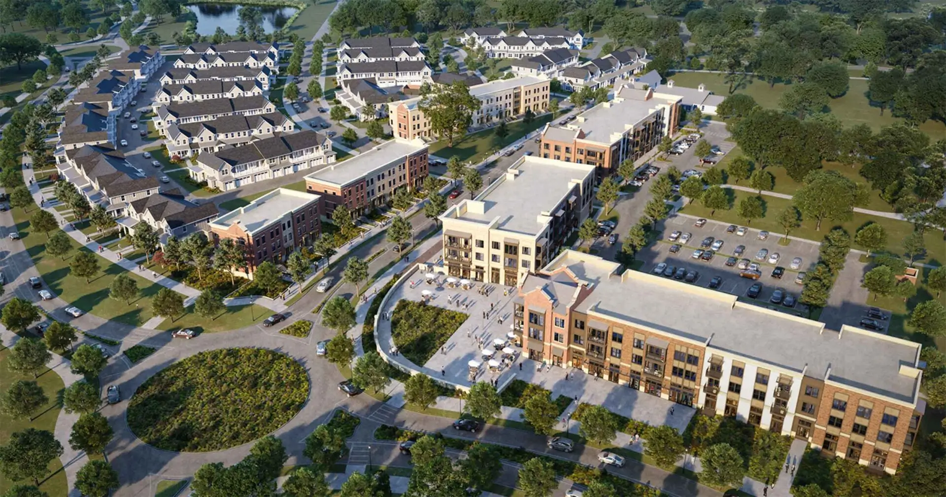
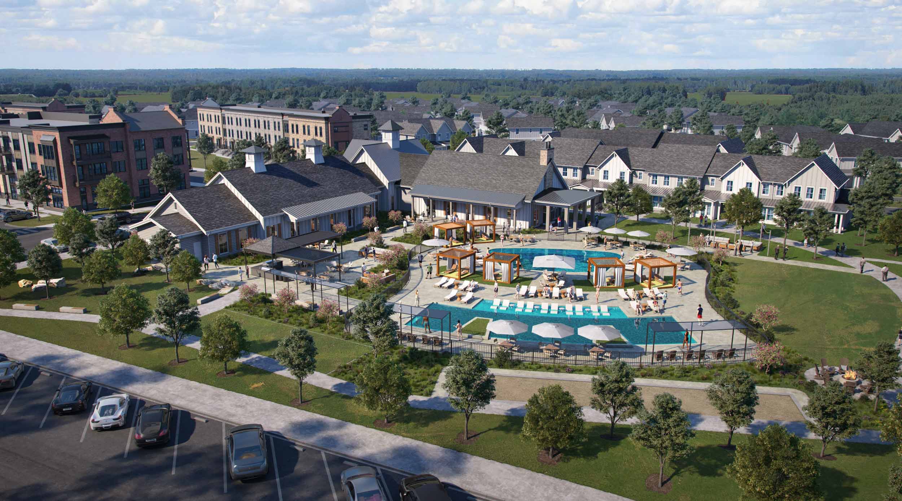
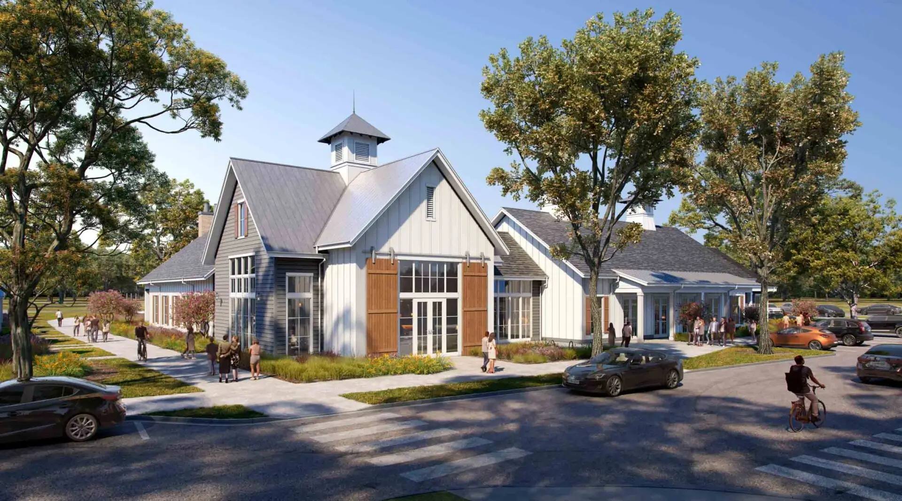
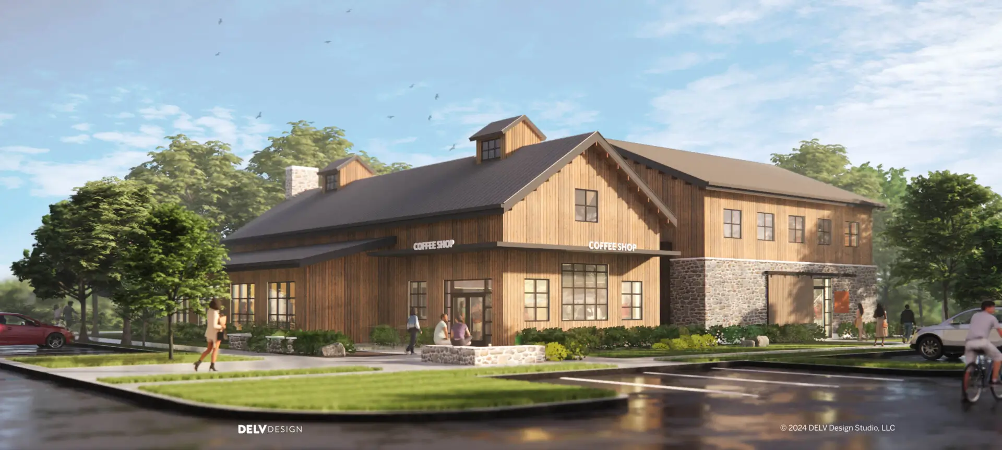
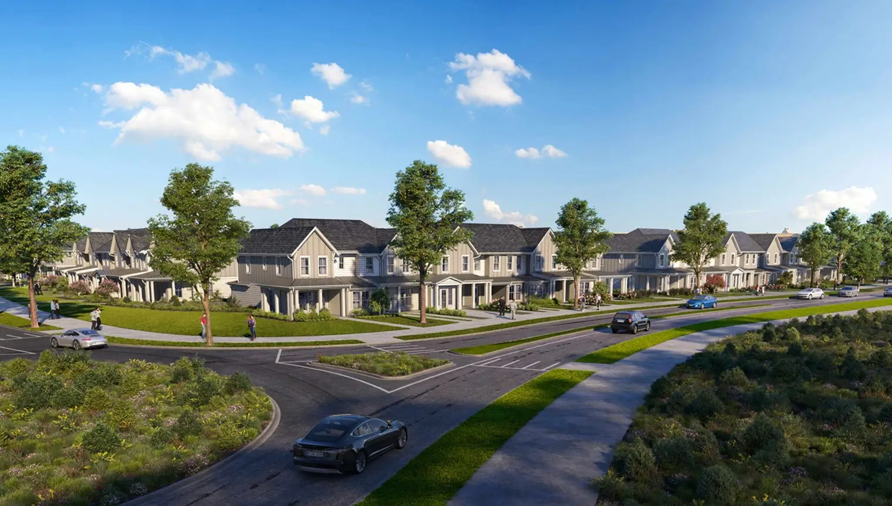
Homes Designed Around You
At Wild Air Landing, you’ll find more than one way to feel at home. Choose from modern flats, spacious brownstones, or distinctive mid-rise residences with attached garages — each thoughtfully designed with comfort, function, and style in mind. Whether you’re seeking convenience, extra space, or a private garage, our variety of floor plans makes it easy to find the perfect fit for your lifestyle in Zionsville.