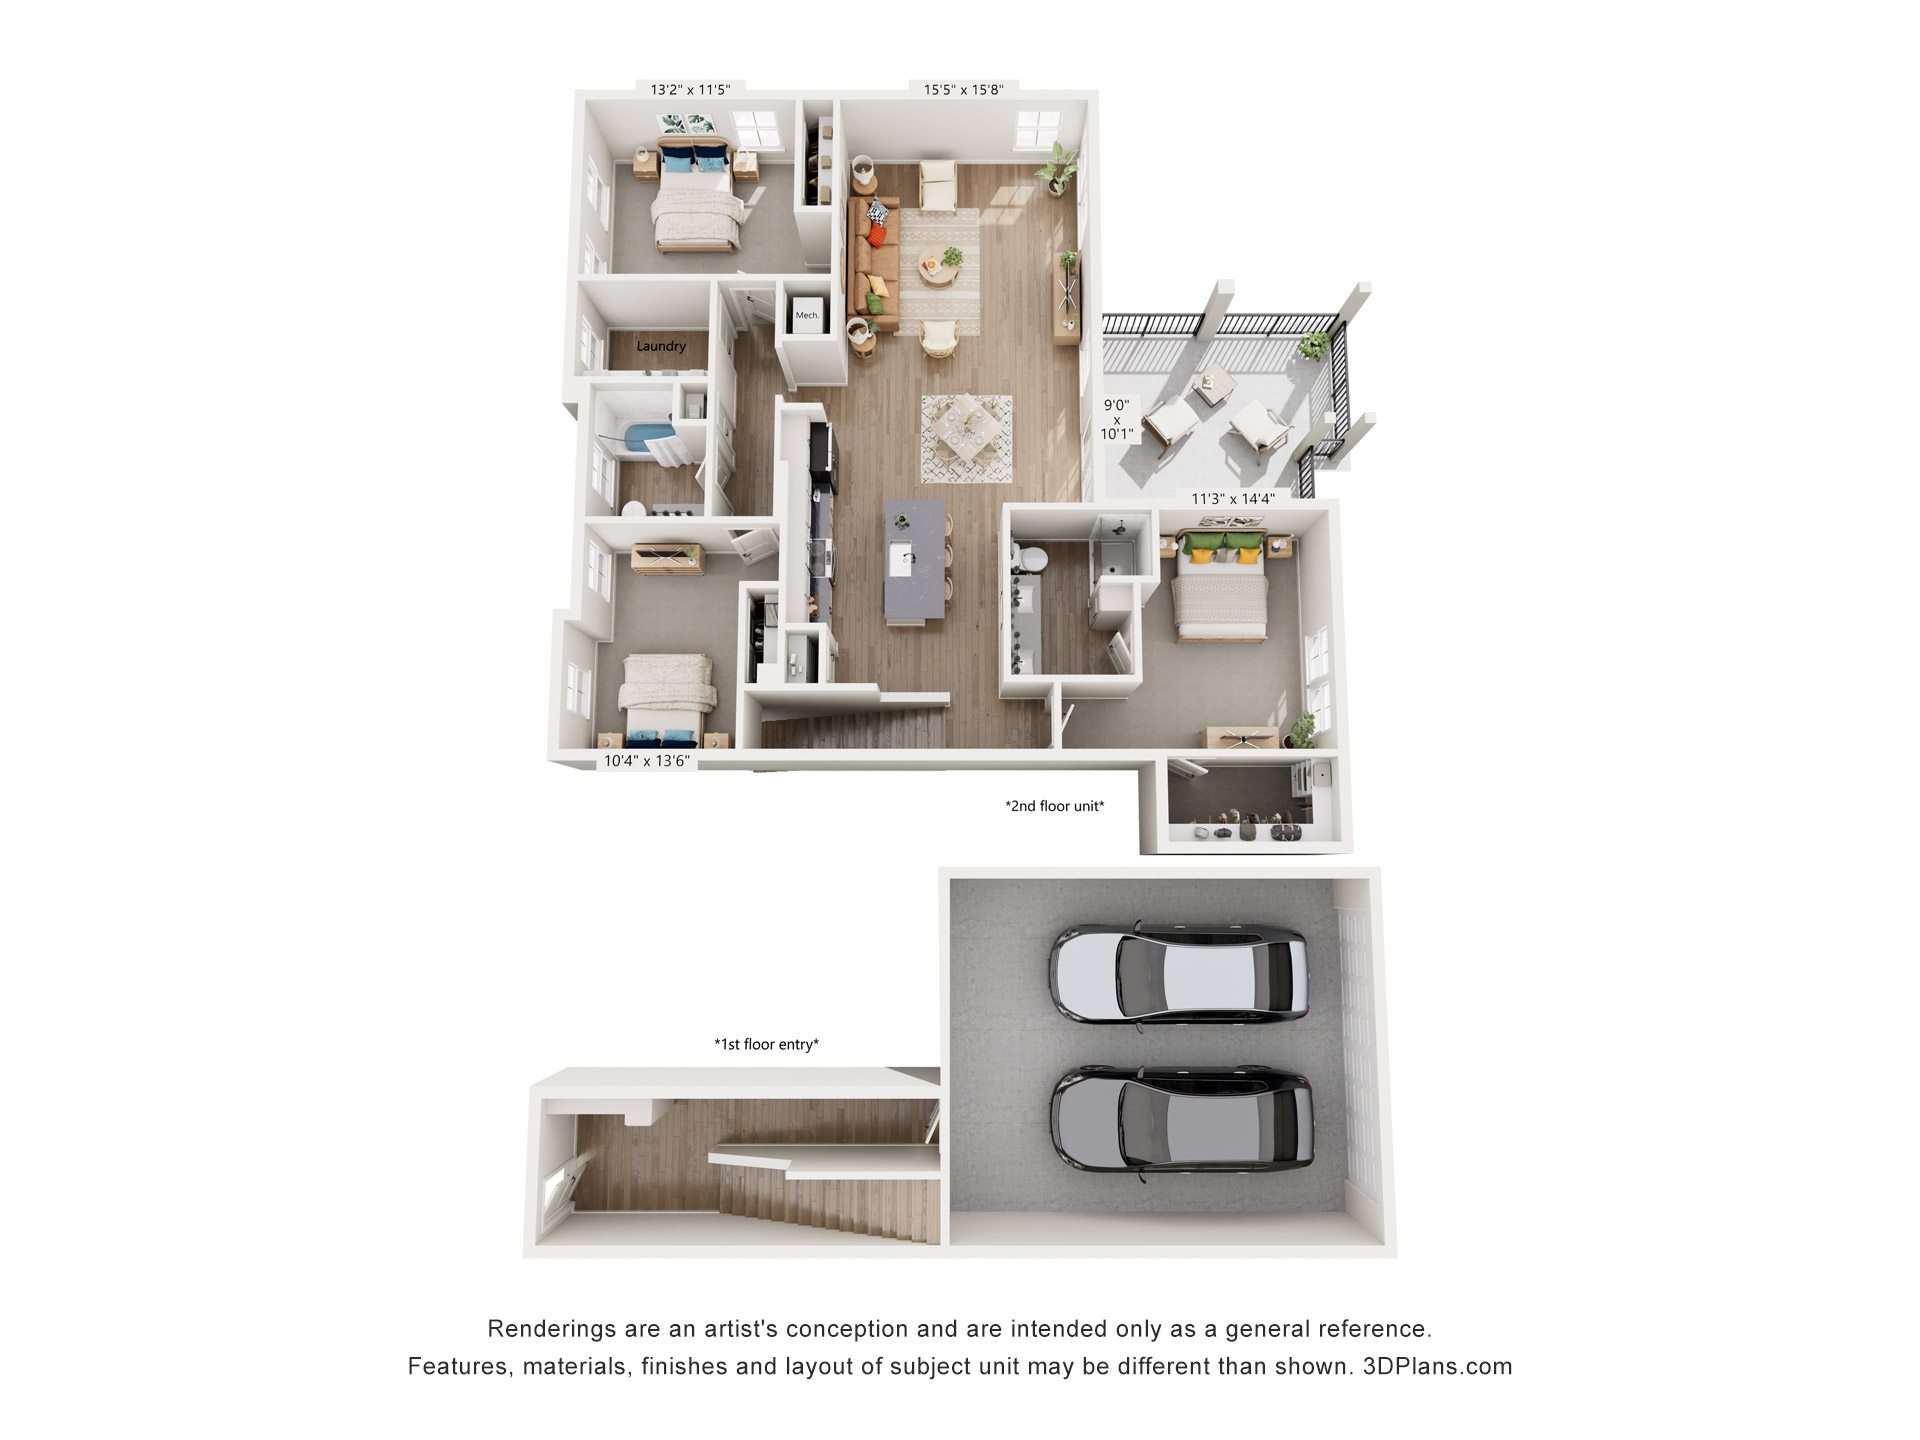
4-PLEX
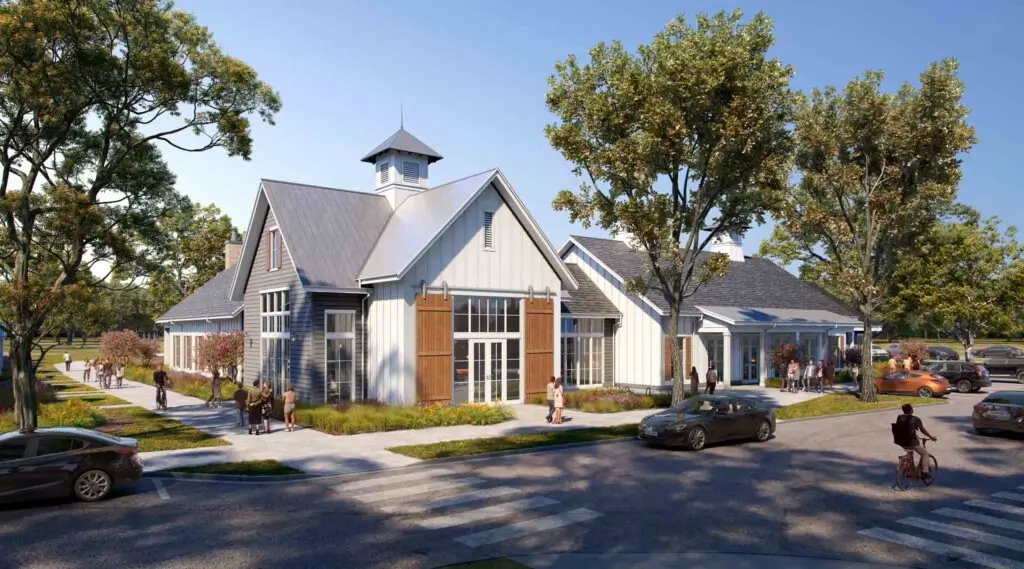
Mid-Rises at Wild Air
Landing
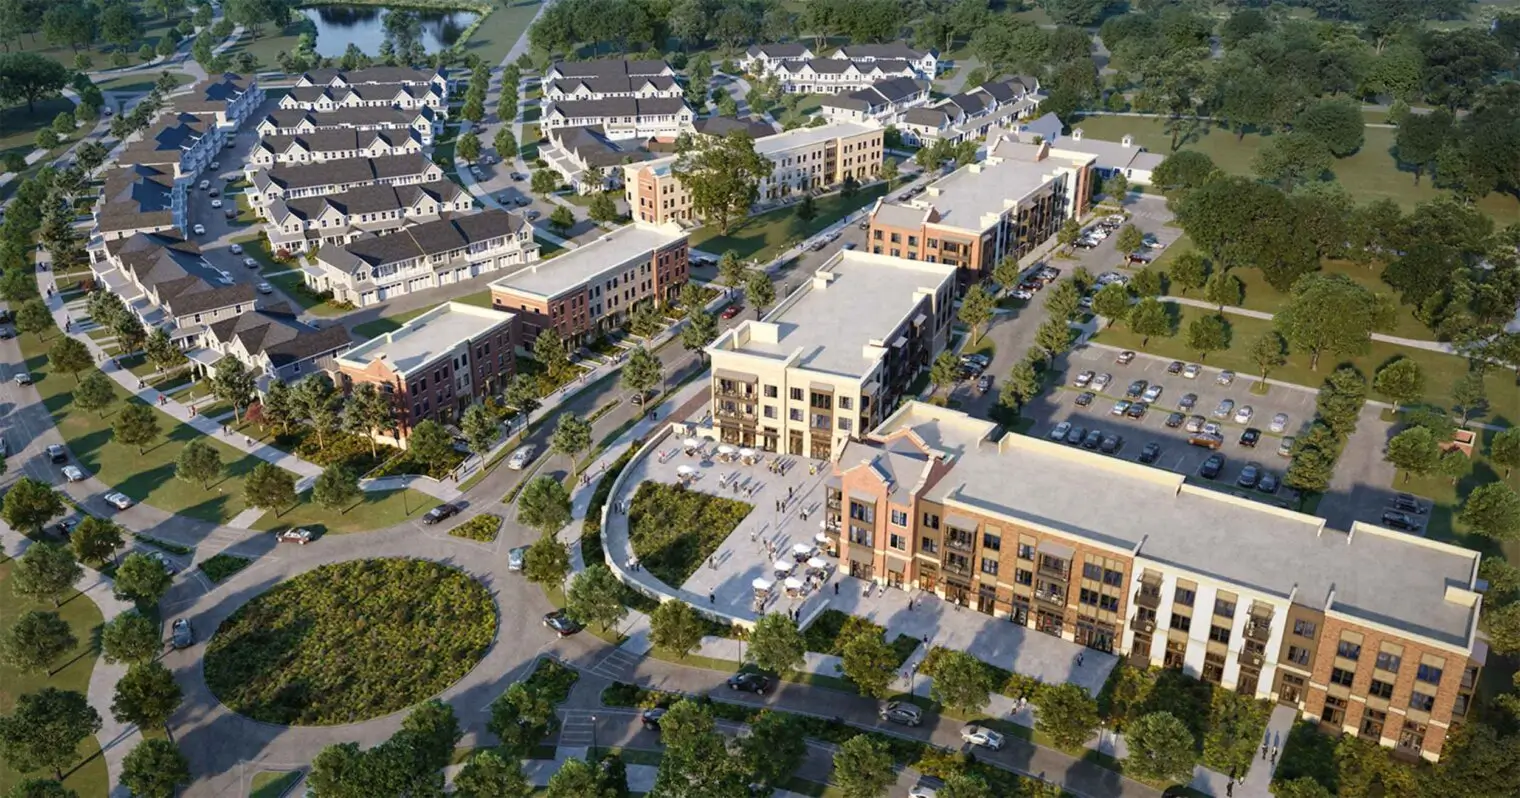
Mid-Rise
MODERN STYLE. EVERYDAY EASE.
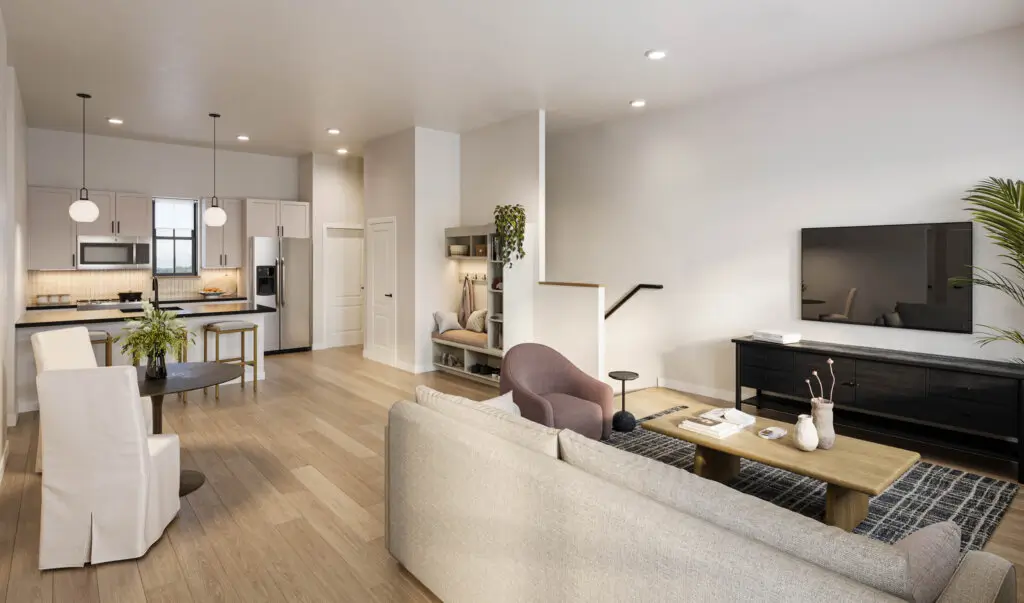
Our Mid-Rise at Wild Air Landing combine style, comfort, and thoughtful design. With open layouts, modern finishes, and plenty of natural light, these homes are built to fit your lifestyle while keeping everyday living easy and enjoyable.
- Stainless steel appliances
- French door refrigerator
- 14 ft ceilings in select first-floor units
- Soft close cabinet doors
- Ceiling fans in bedrooms
- Private patios or balconies available
- Electric flat-top stove
- Black granite countertops
Filter Floor Plans
Matching Floor Plans
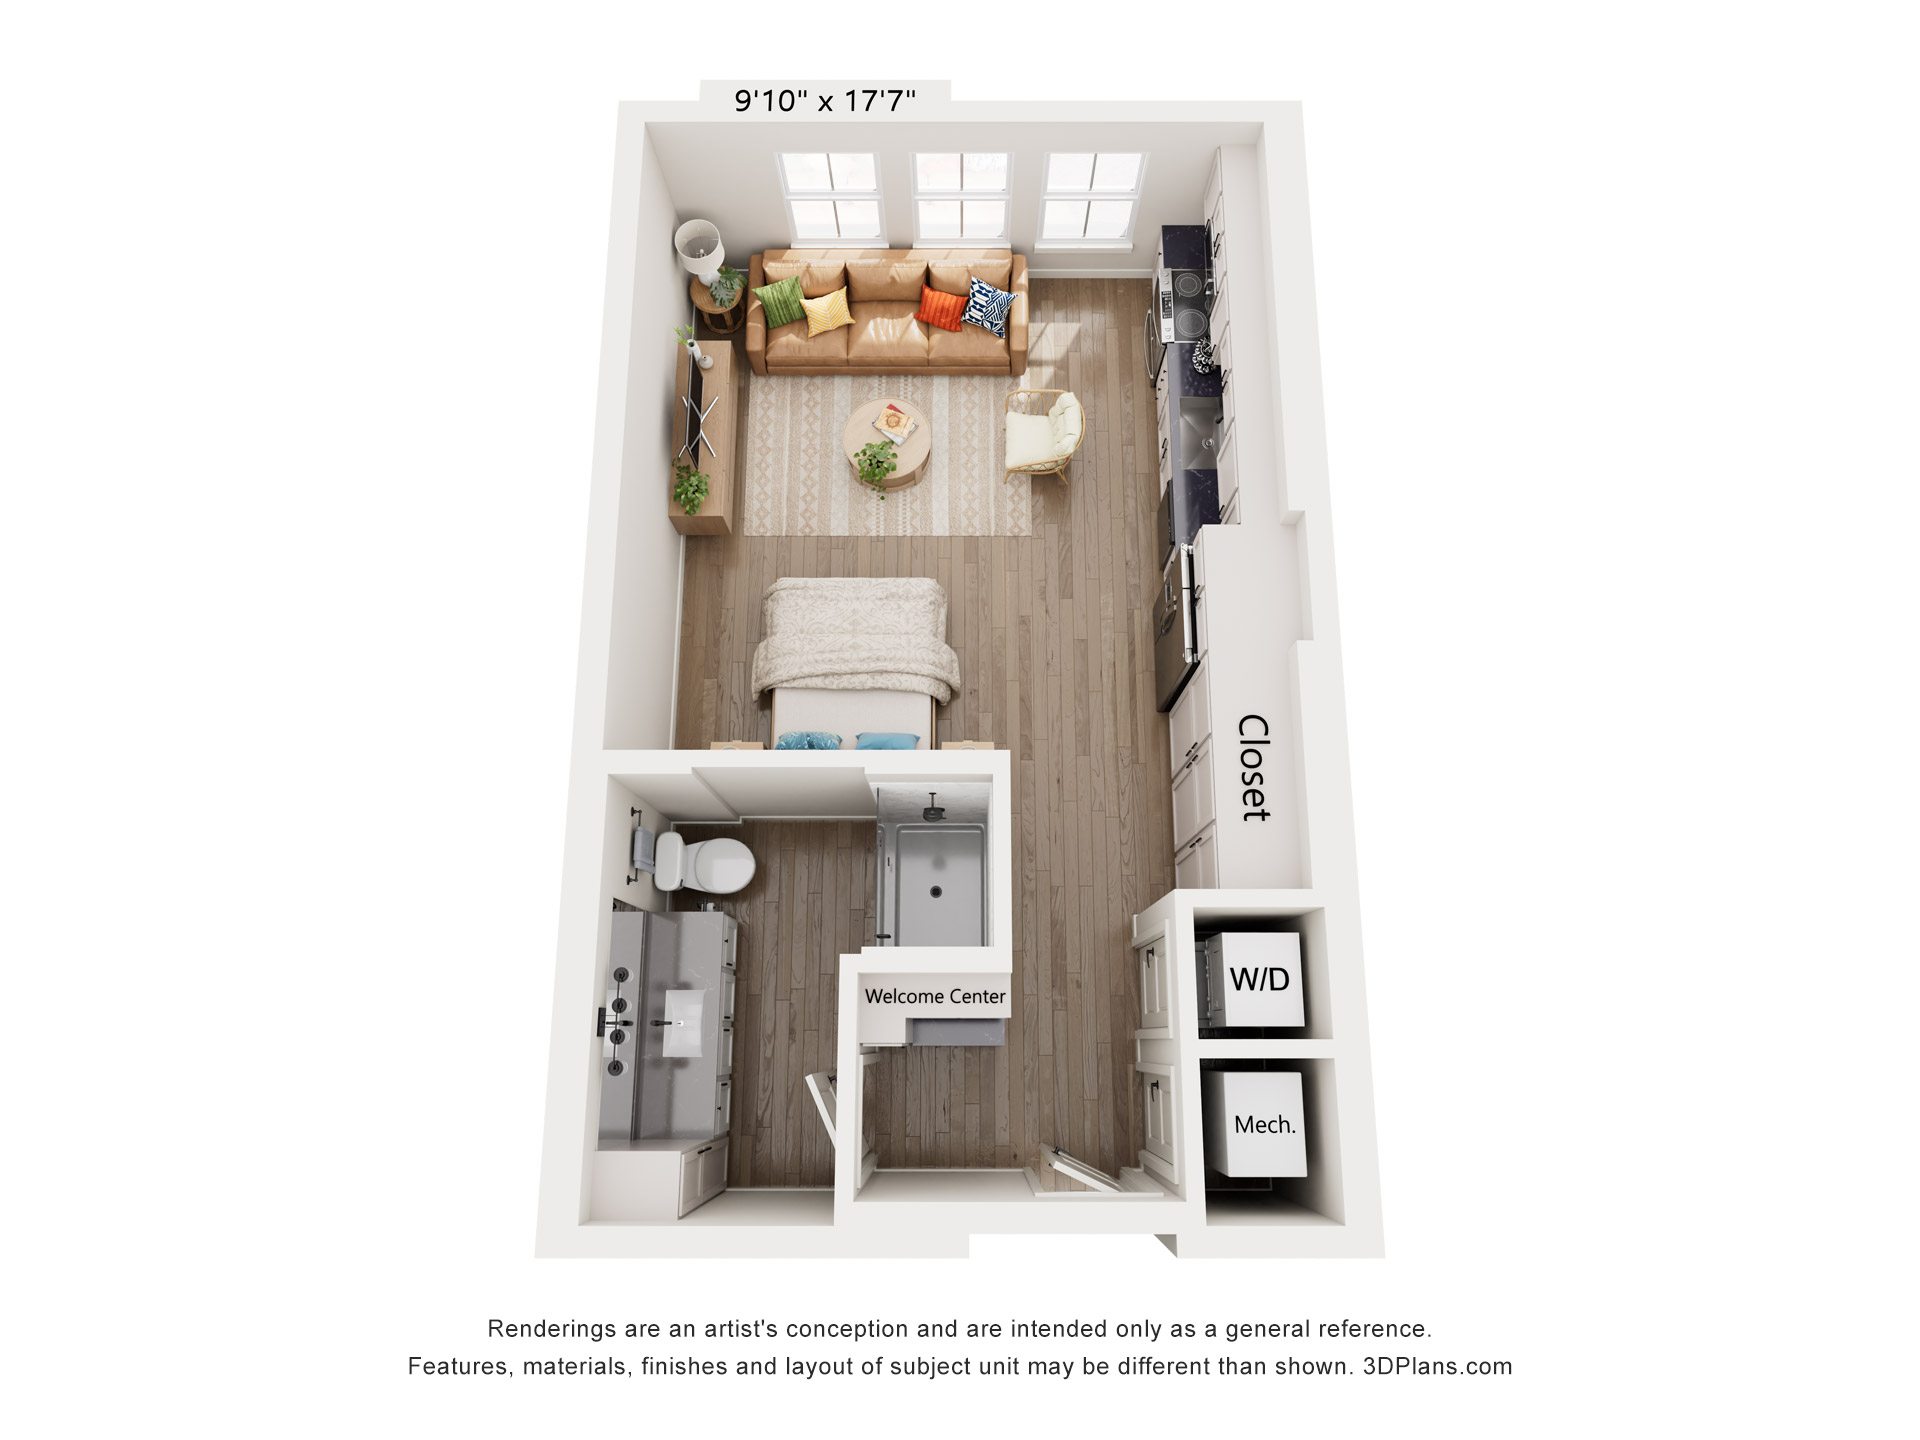
Mid-Rise Residence
- Studio
- 1 Bath
- 520 Sq. Ft.
The Derbyshire
Starting From $1,394/Month
Waitlist
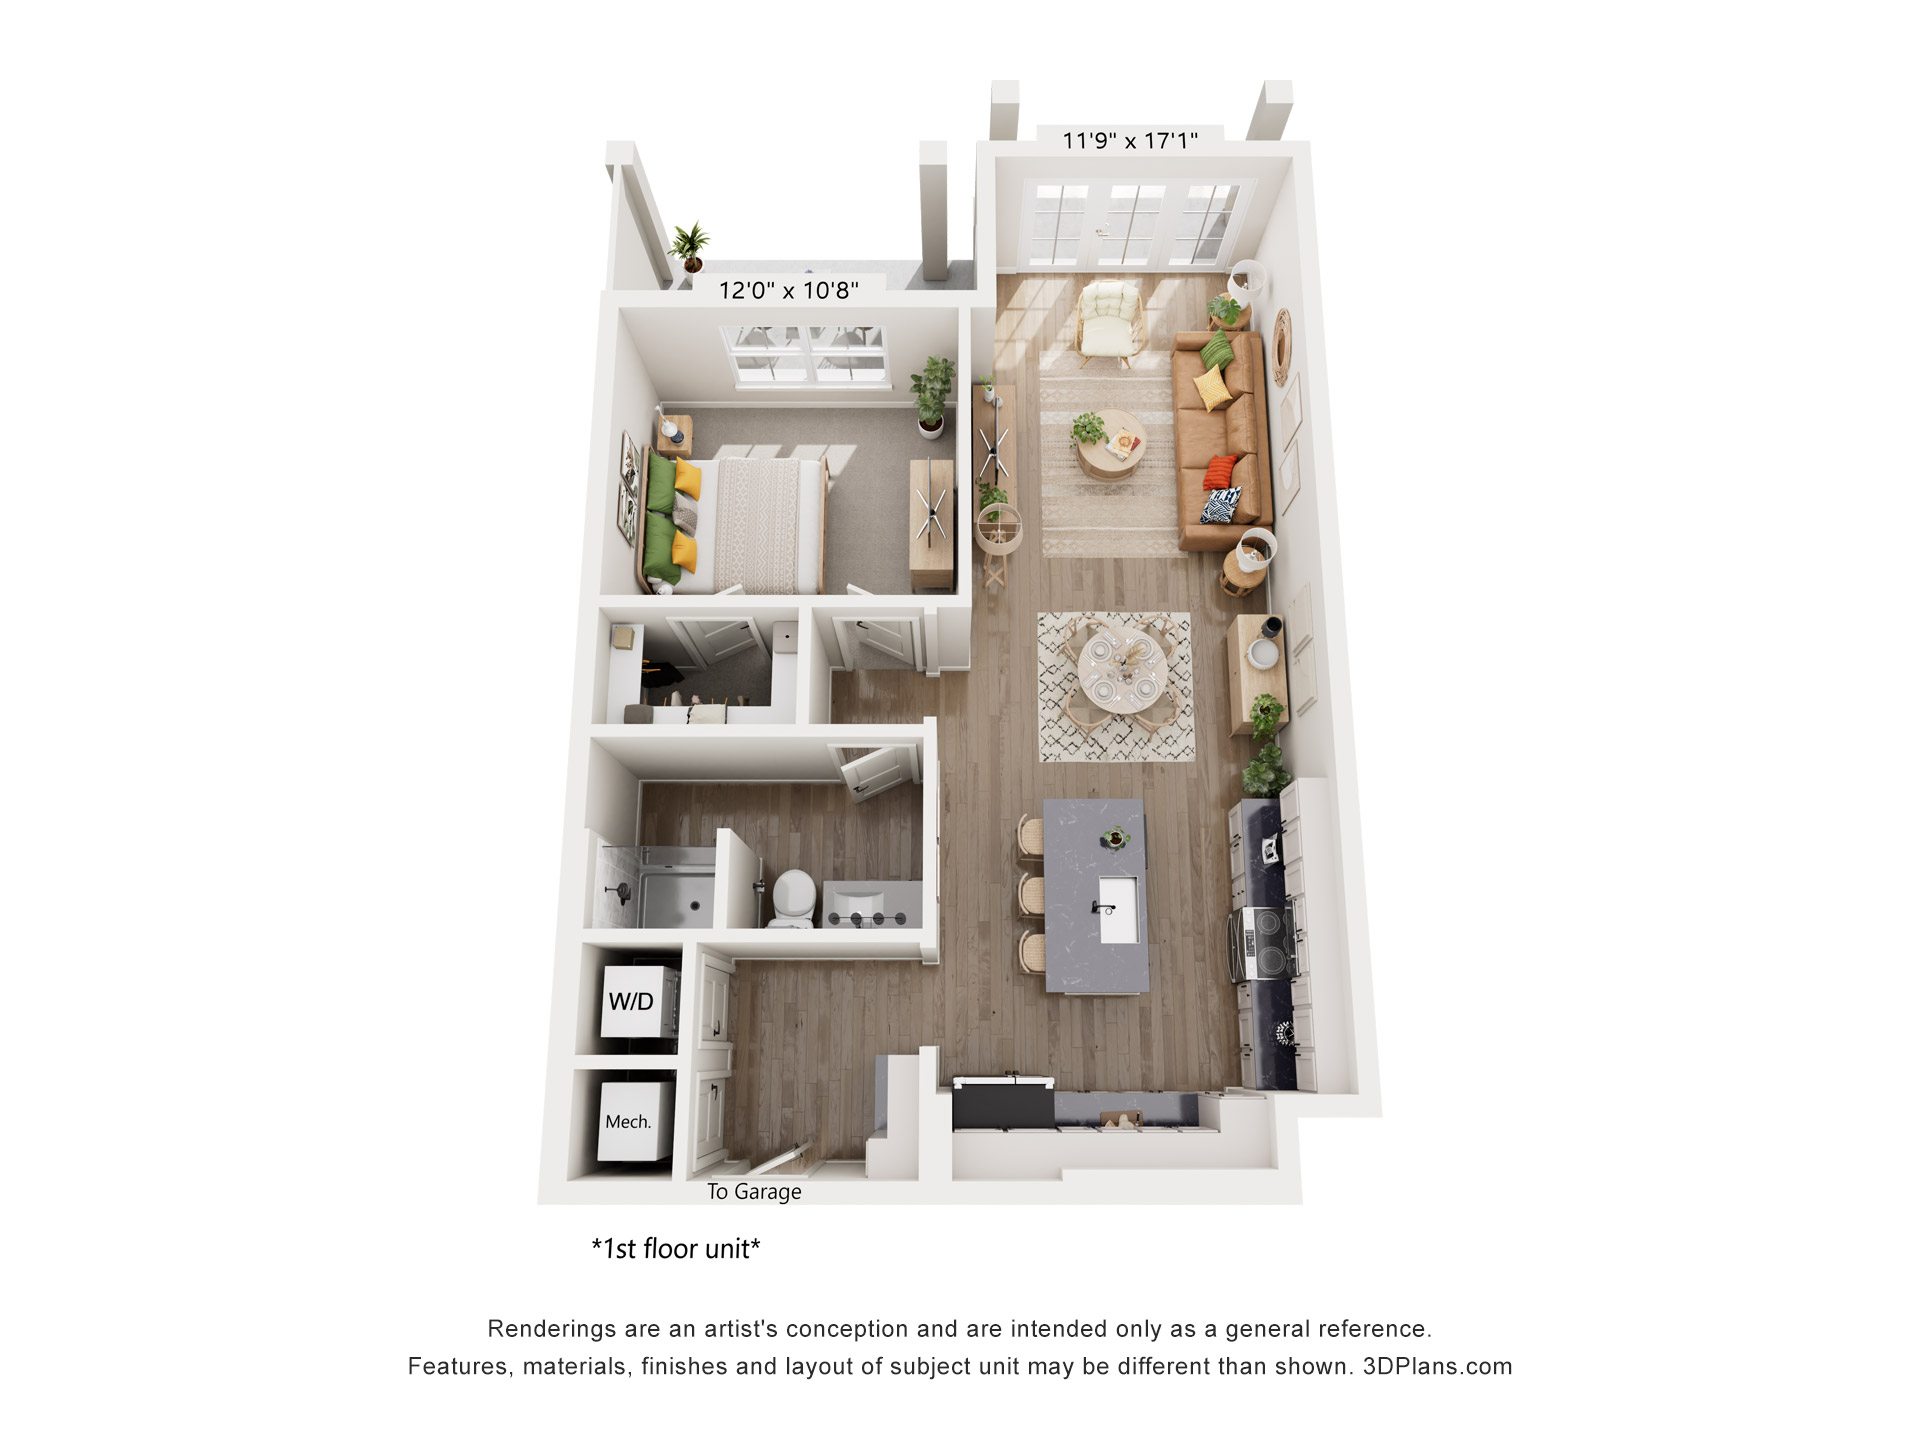
Two-Story Flat
- 1 Bed
- 1 Bath
- 797 Sq. Ft.
The Baymere
Starting From $1,799/Month
Available Now
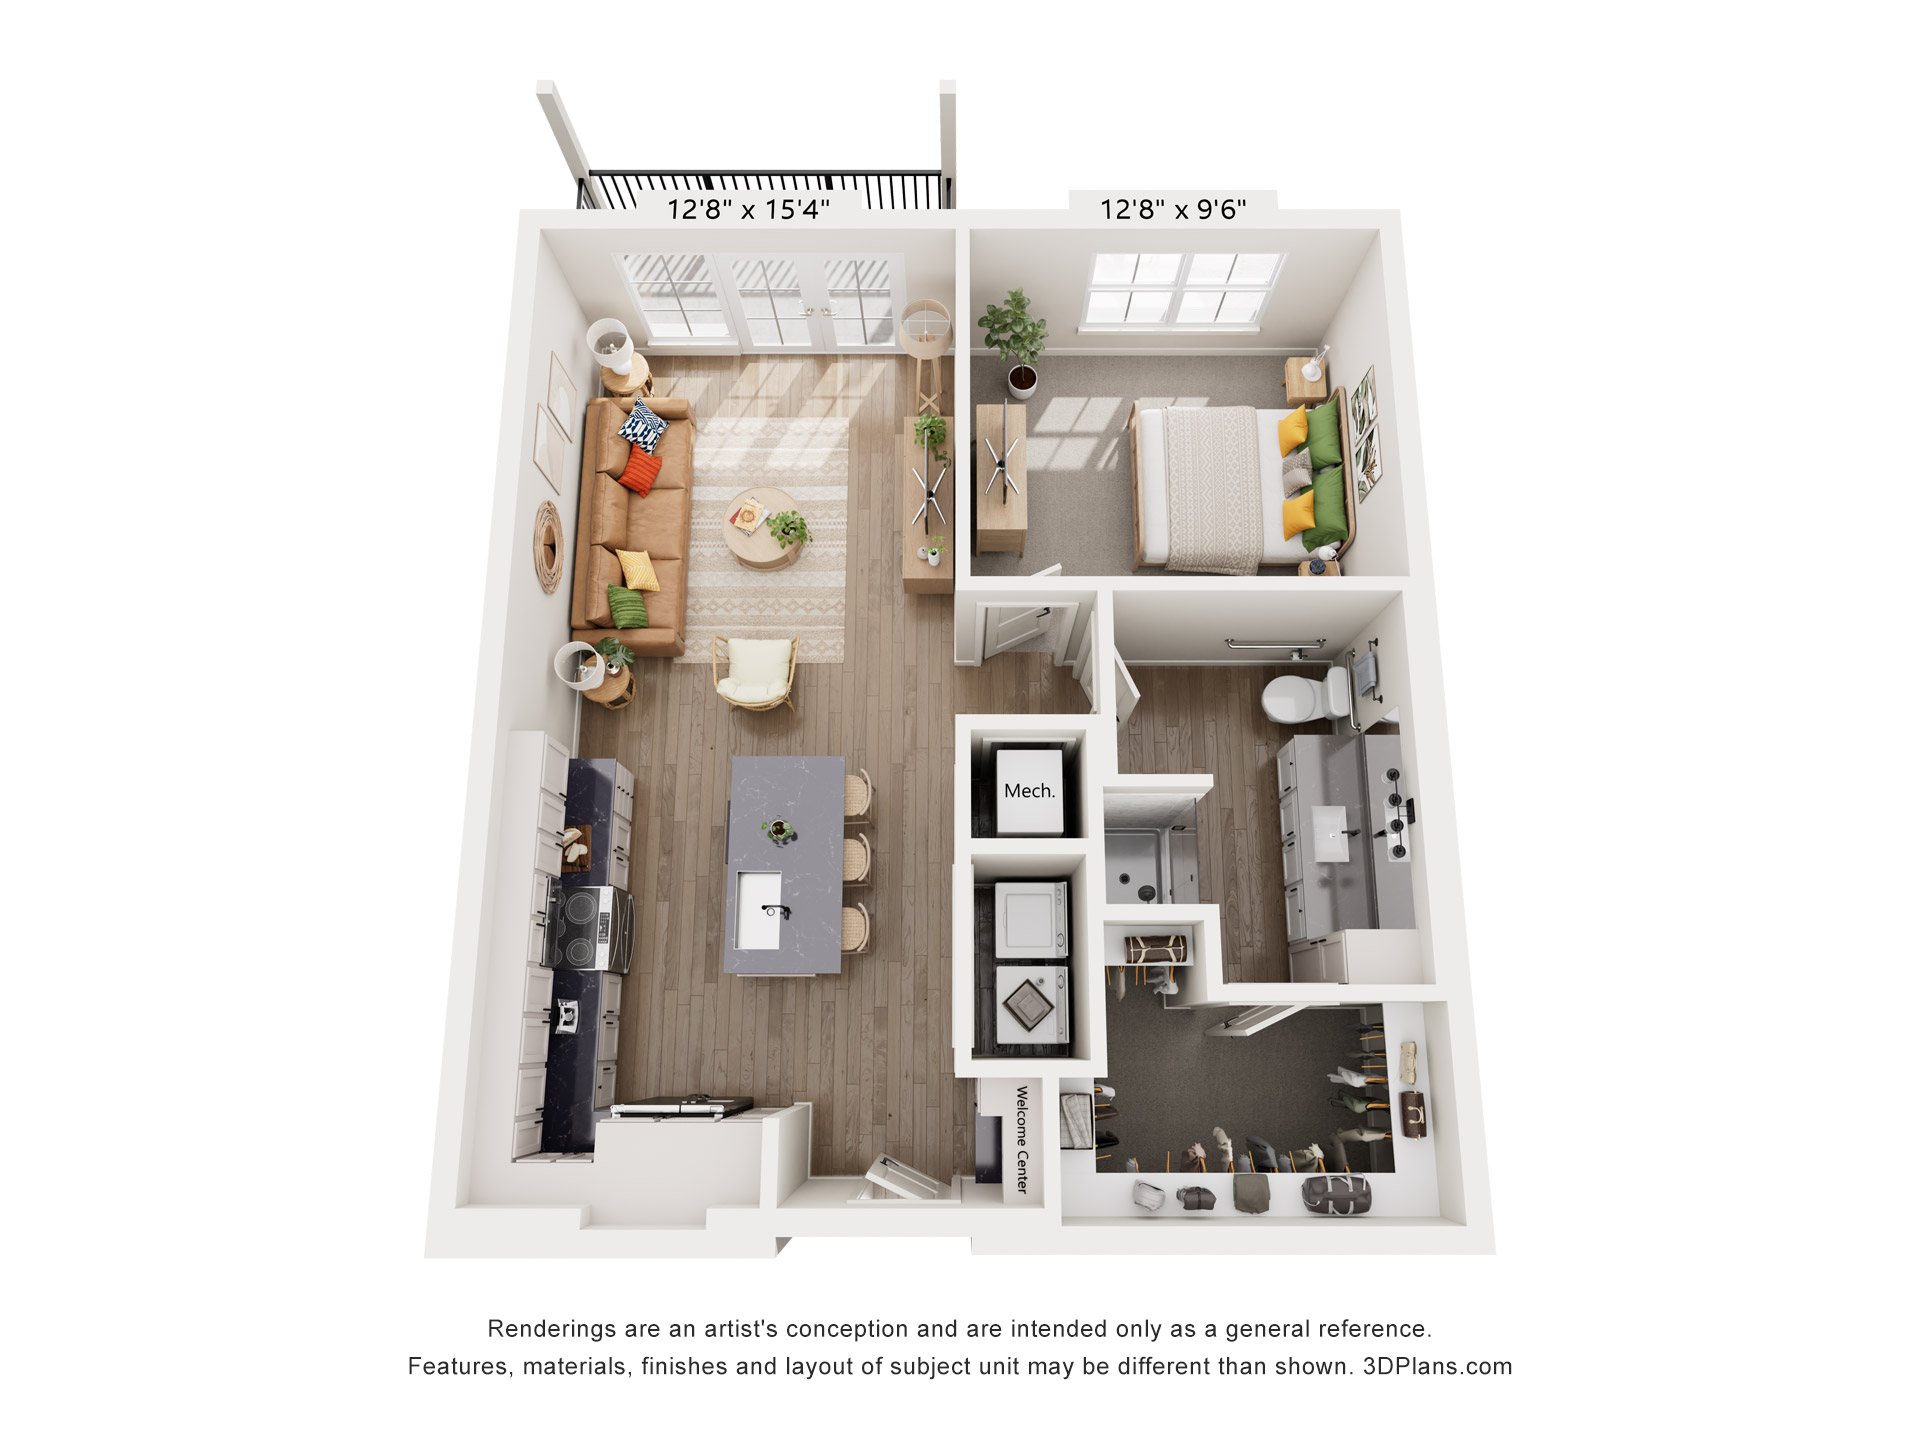
Mid-Rise Residence
- 1 Bed
- 1 Bath
- 752 Sq. Ft.
The Equinox
Starting From $1,590/Month
Waitlist
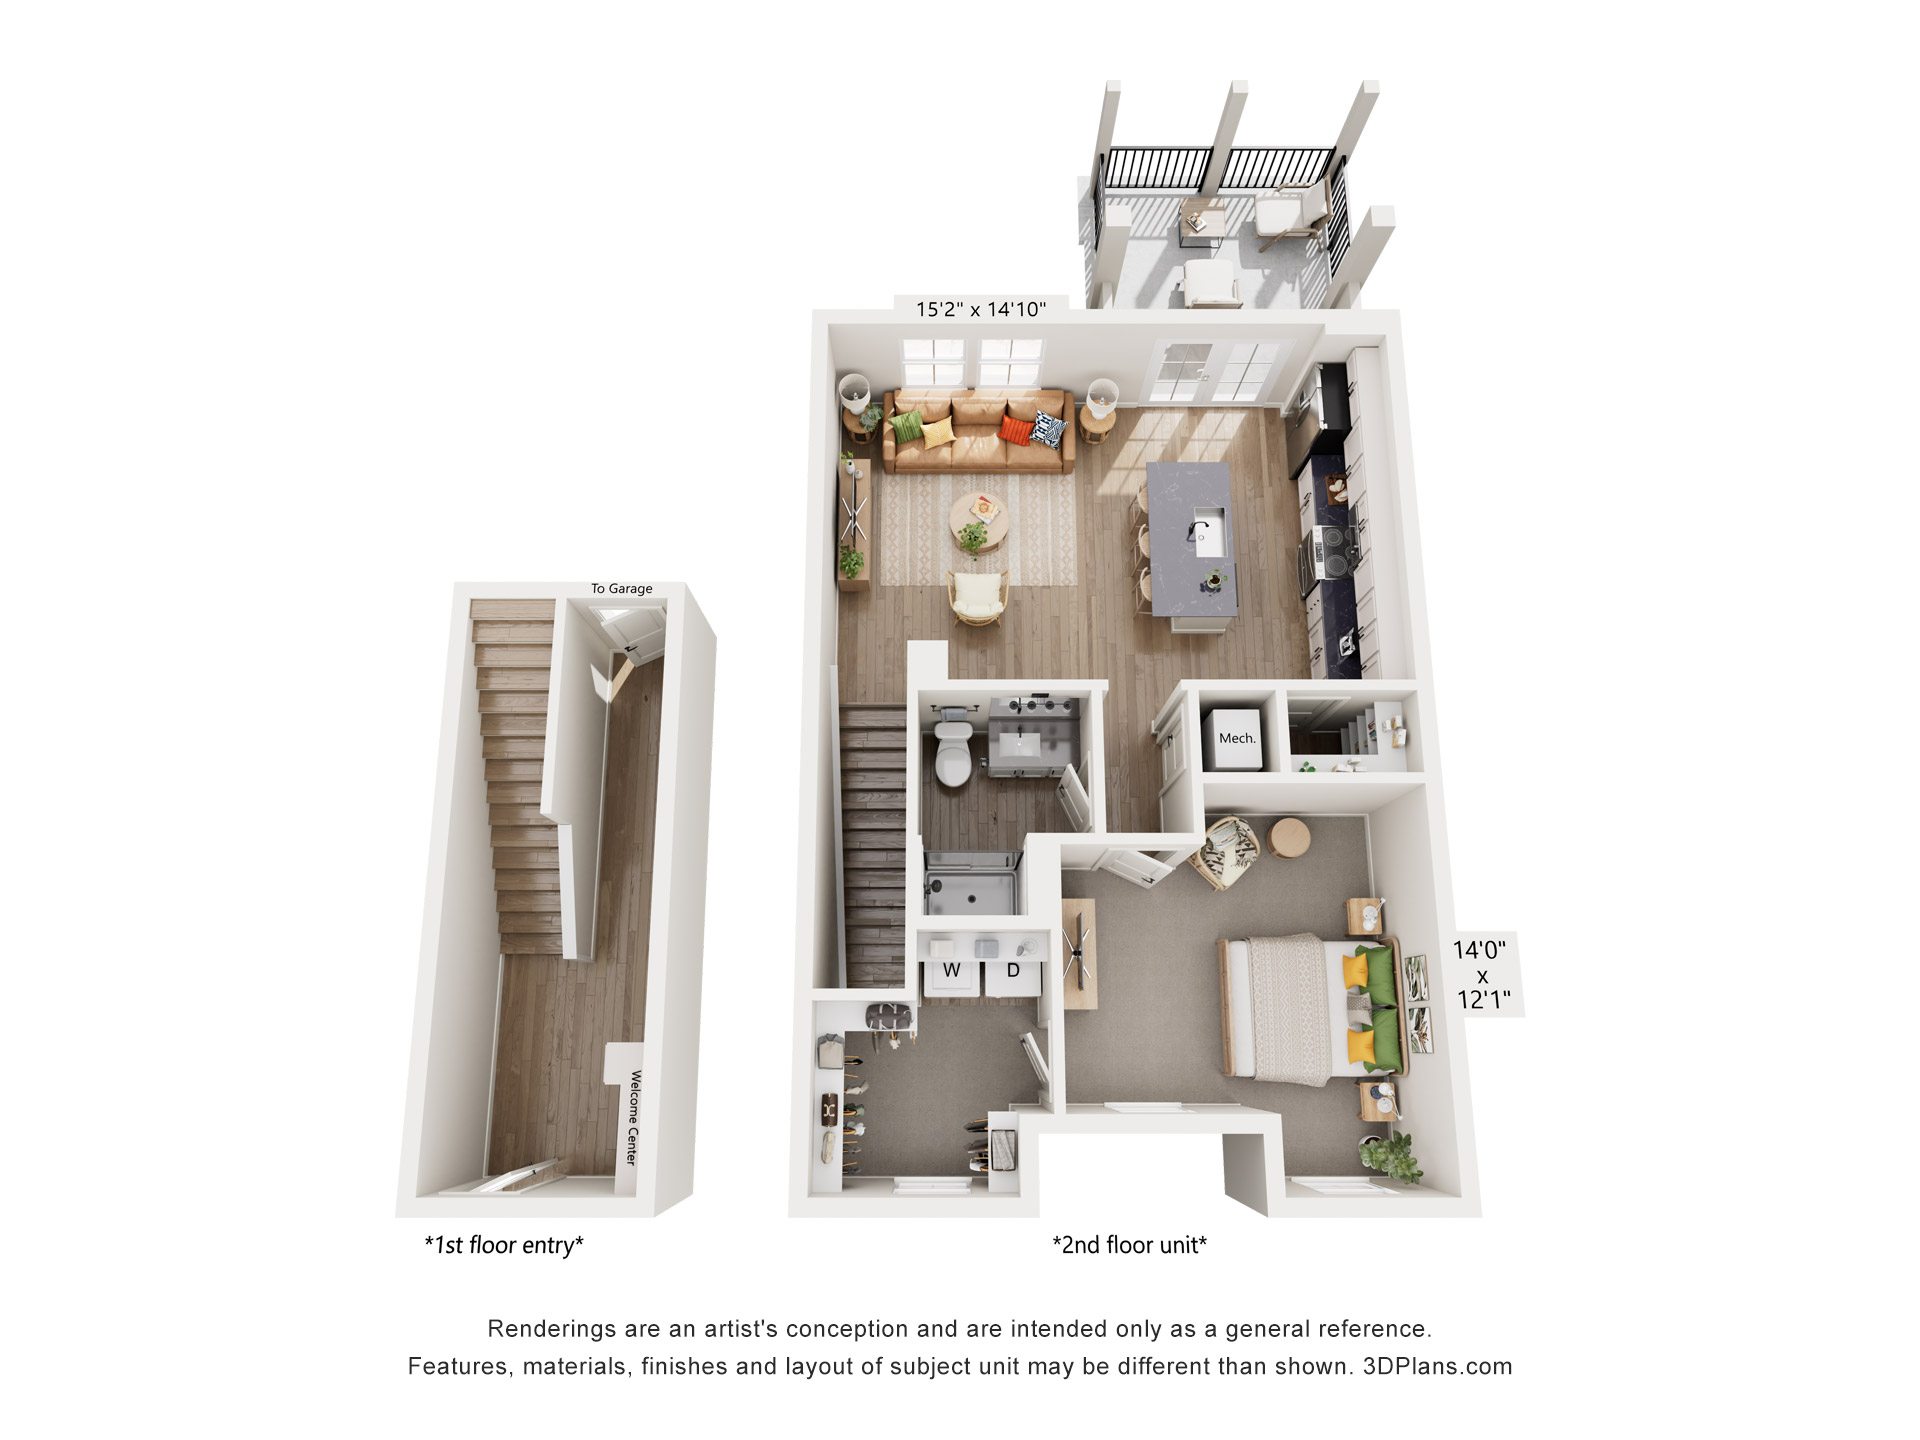
Two-Story Flat
- 1 Bed
- 1 Bath
- 947 Sq. Ft.
The Foxmoor
Starting From $1,899/Month
Only 2 Left
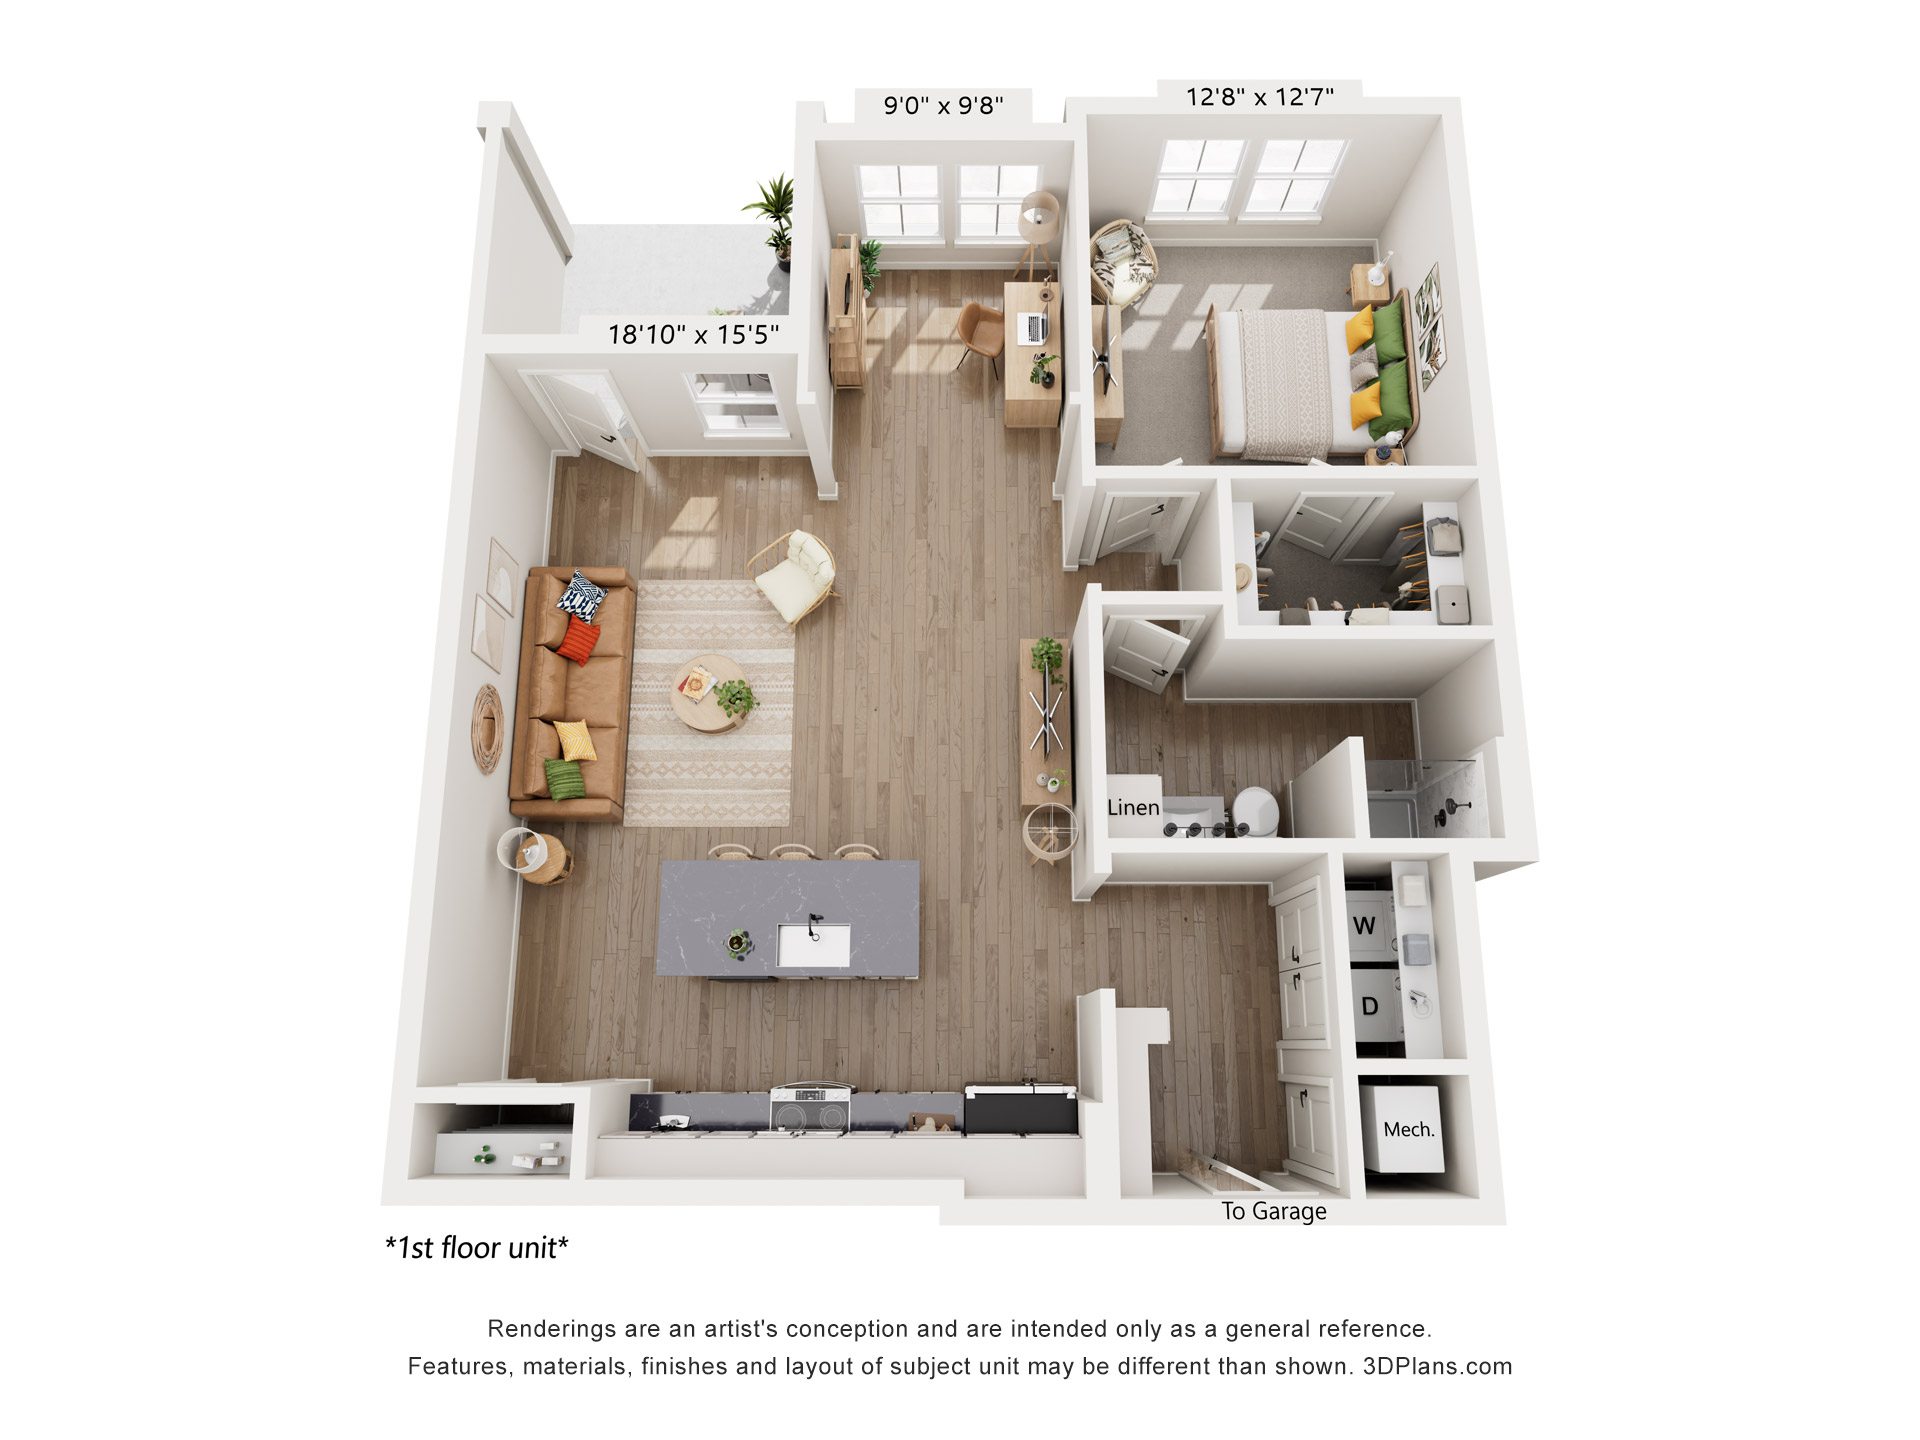
Two-Story Flat
- 1 Bed
- 1 Bath
- 978 Sq. Ft.
The Gaitway
Starting From $1,959/Month
Only 2 Left
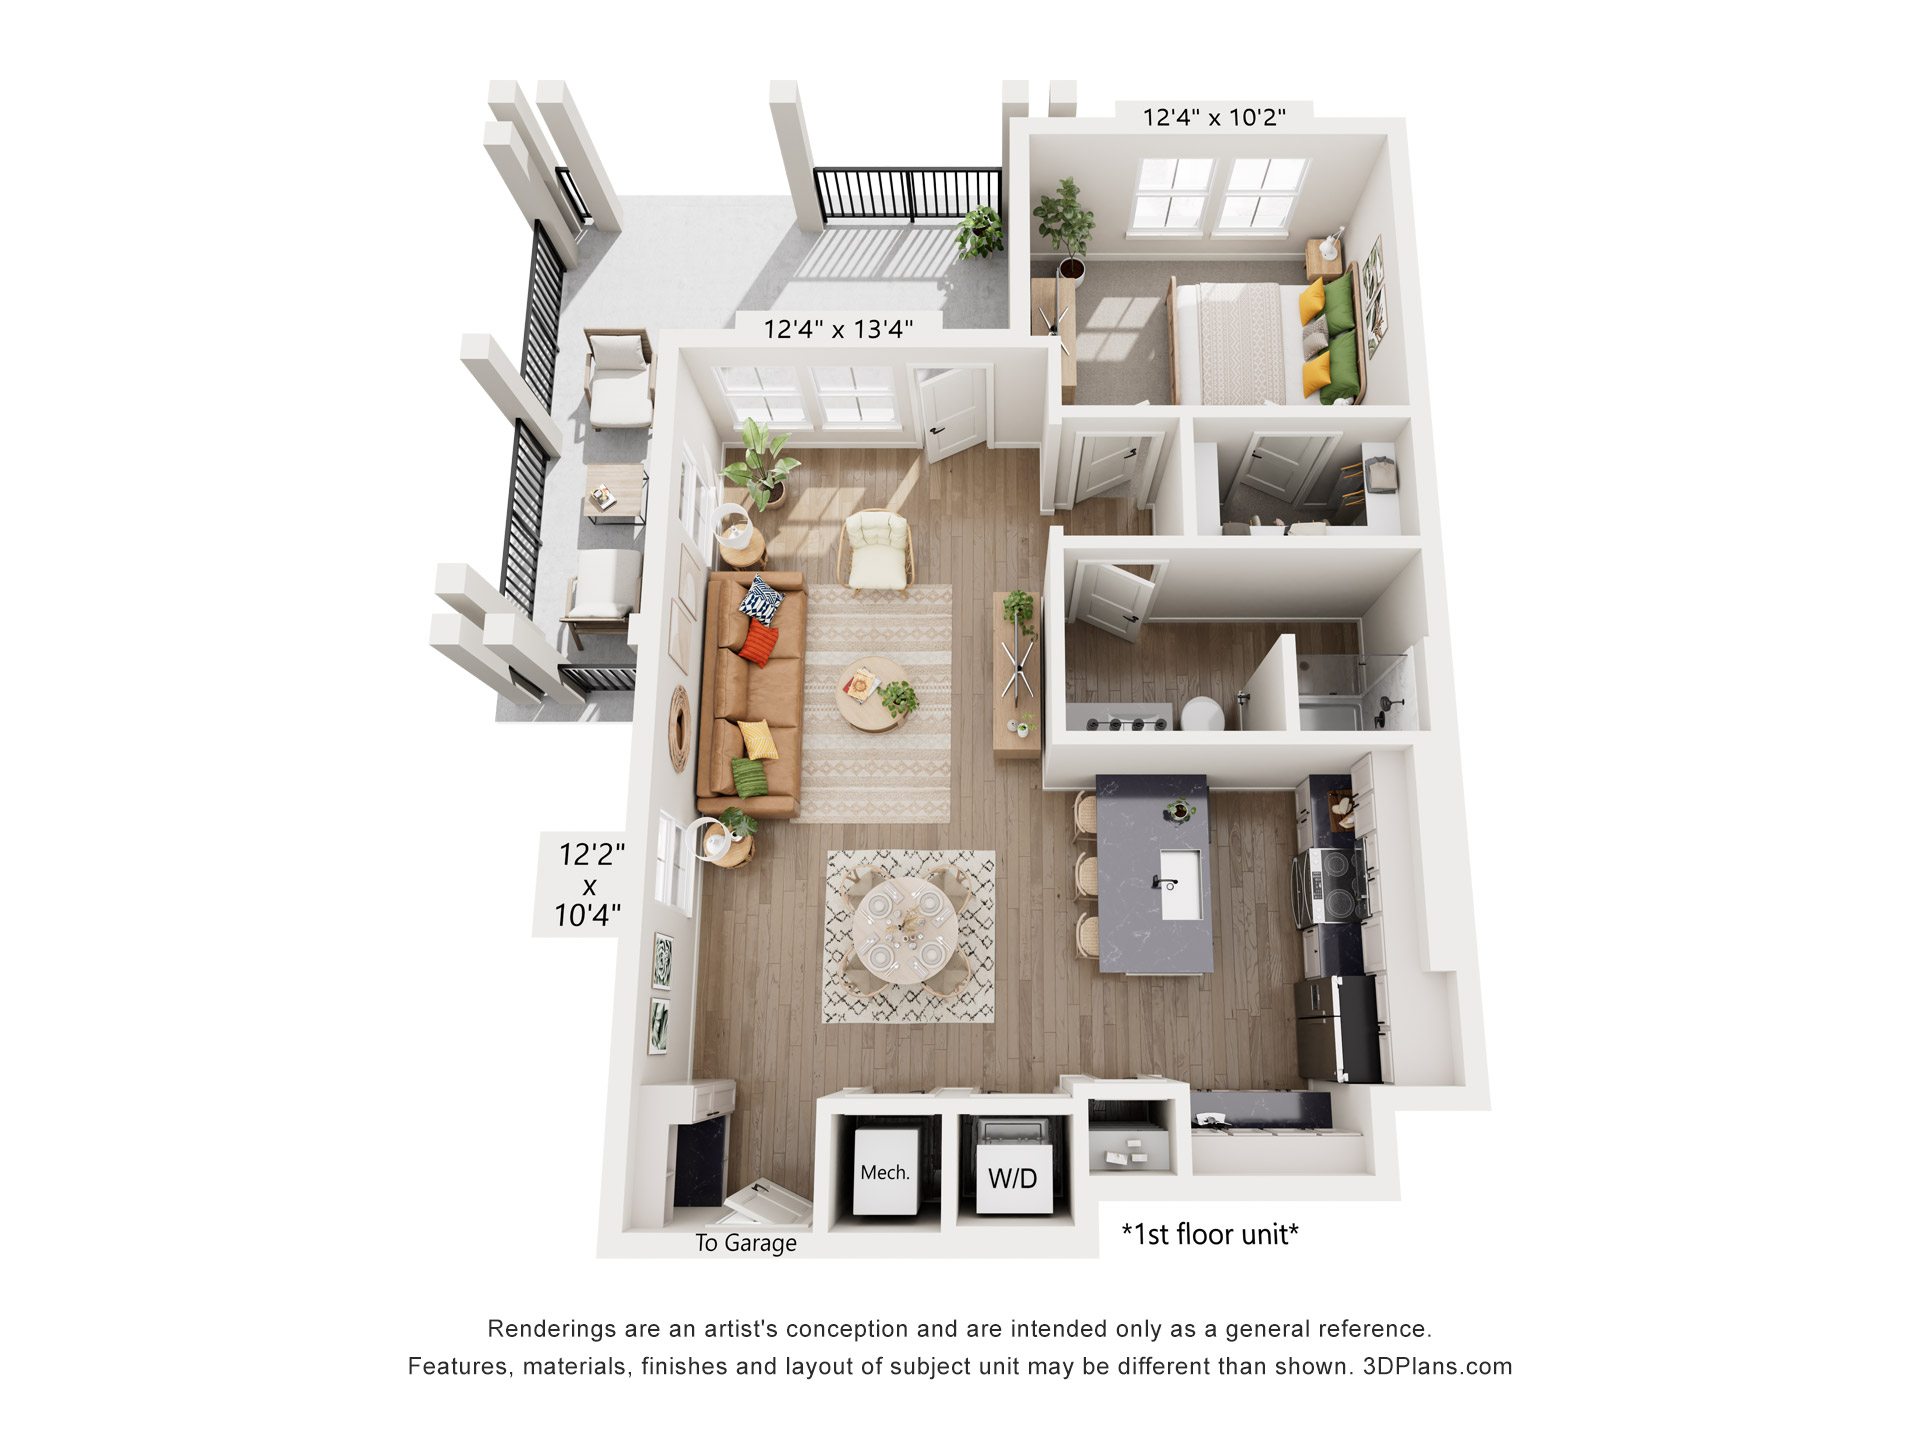
Two-Story Flat
- 1 Bed
- 1 Bath
- 781 Sq. Ft.
The Gallant
Starting From $1,829/Month
Available Now
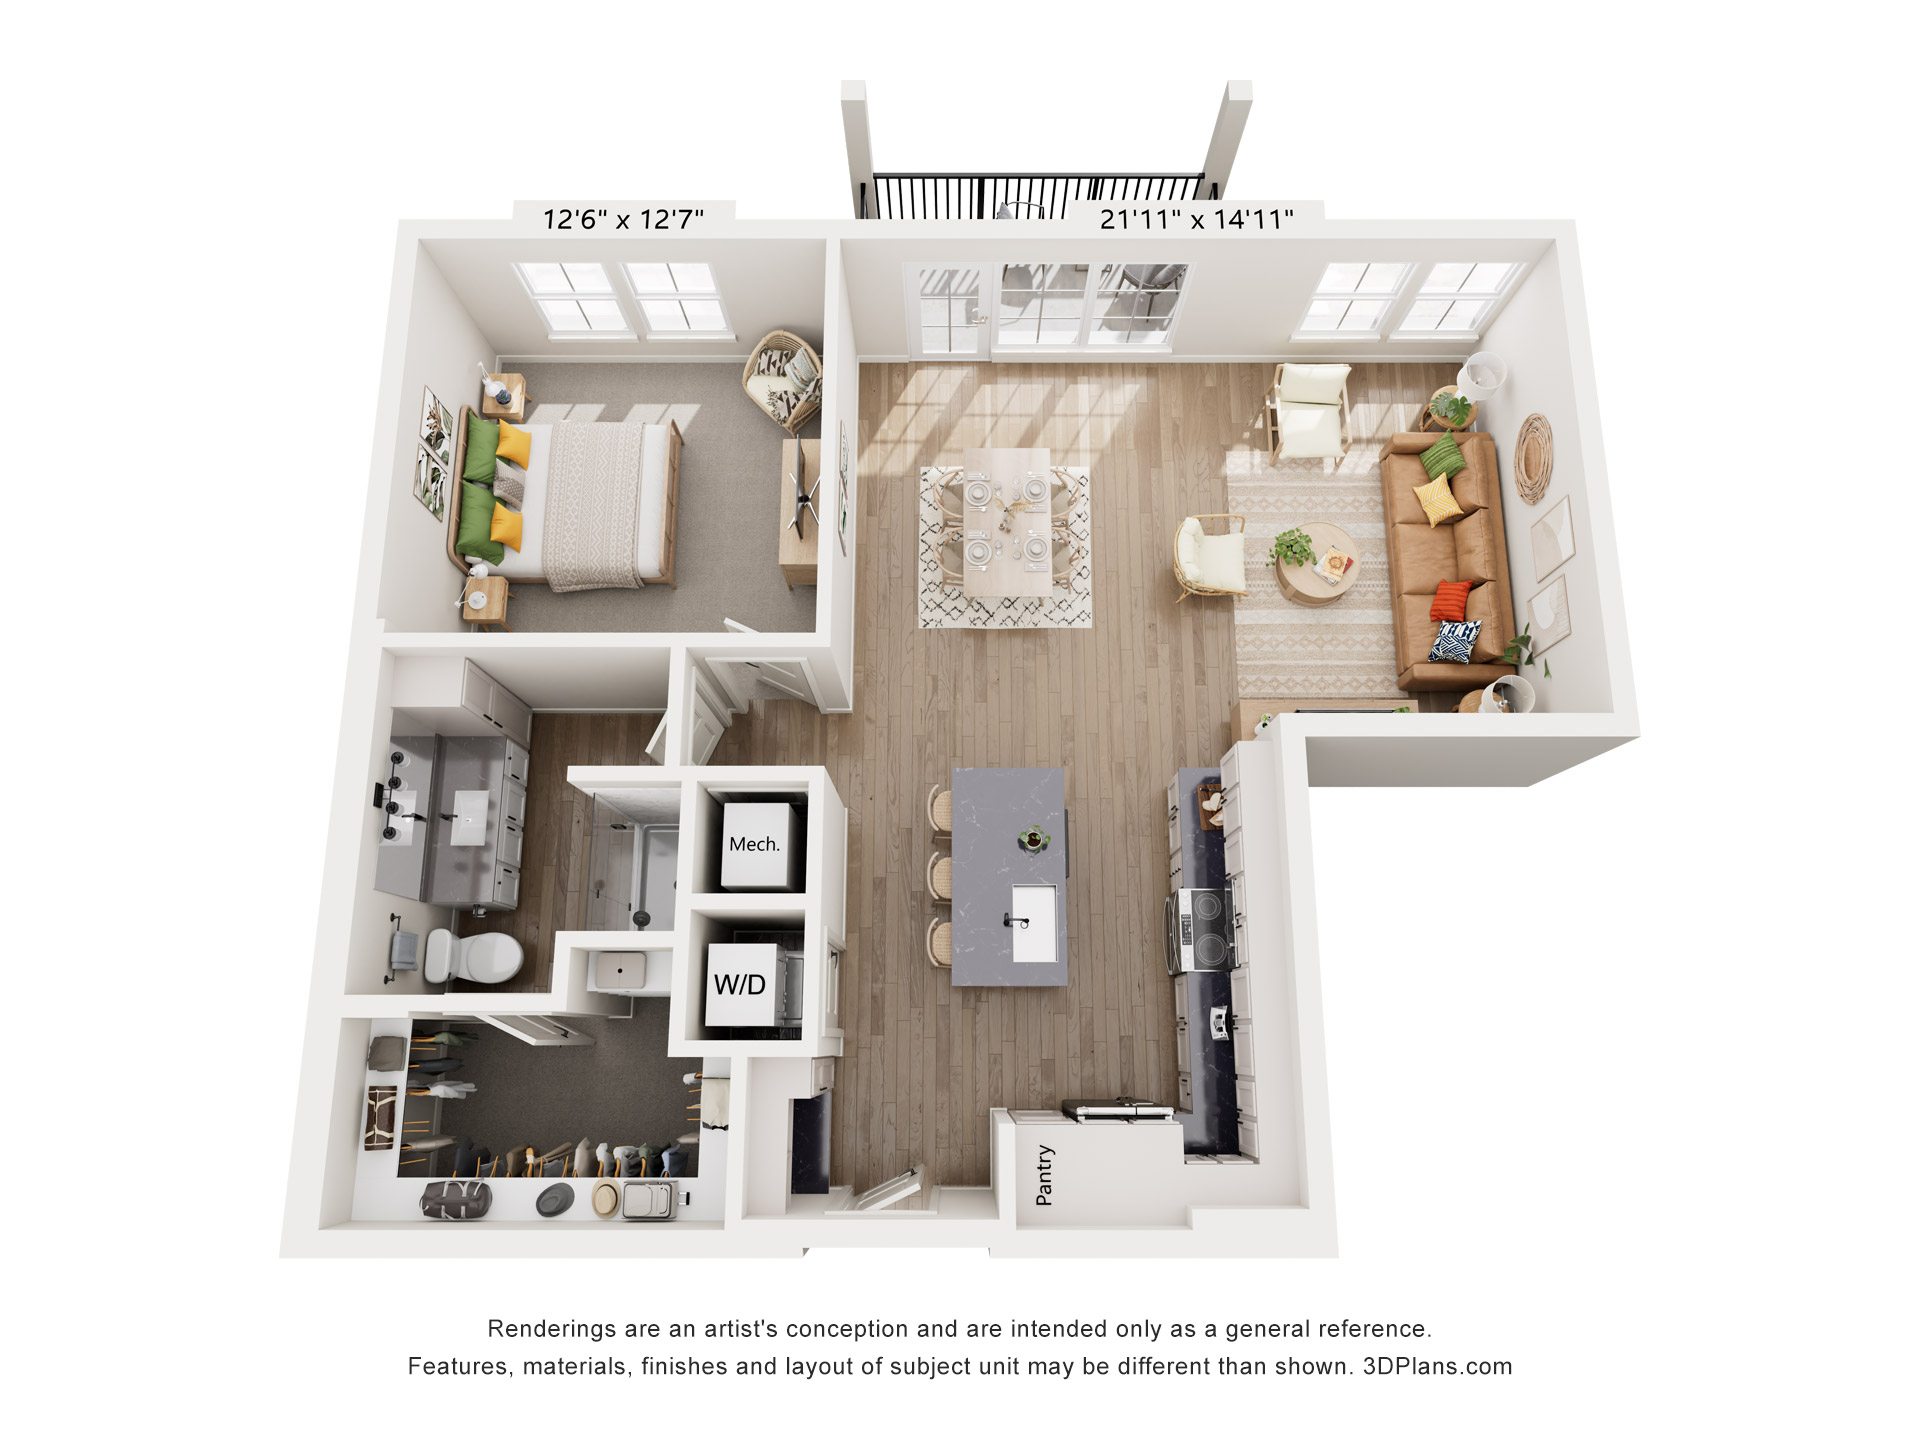
Mid-Rise Residence
- 1 Bed
- 1 Bath
- 892 Sq. Ft.
The Livery
Starting From $1,875/Month
Waitlist
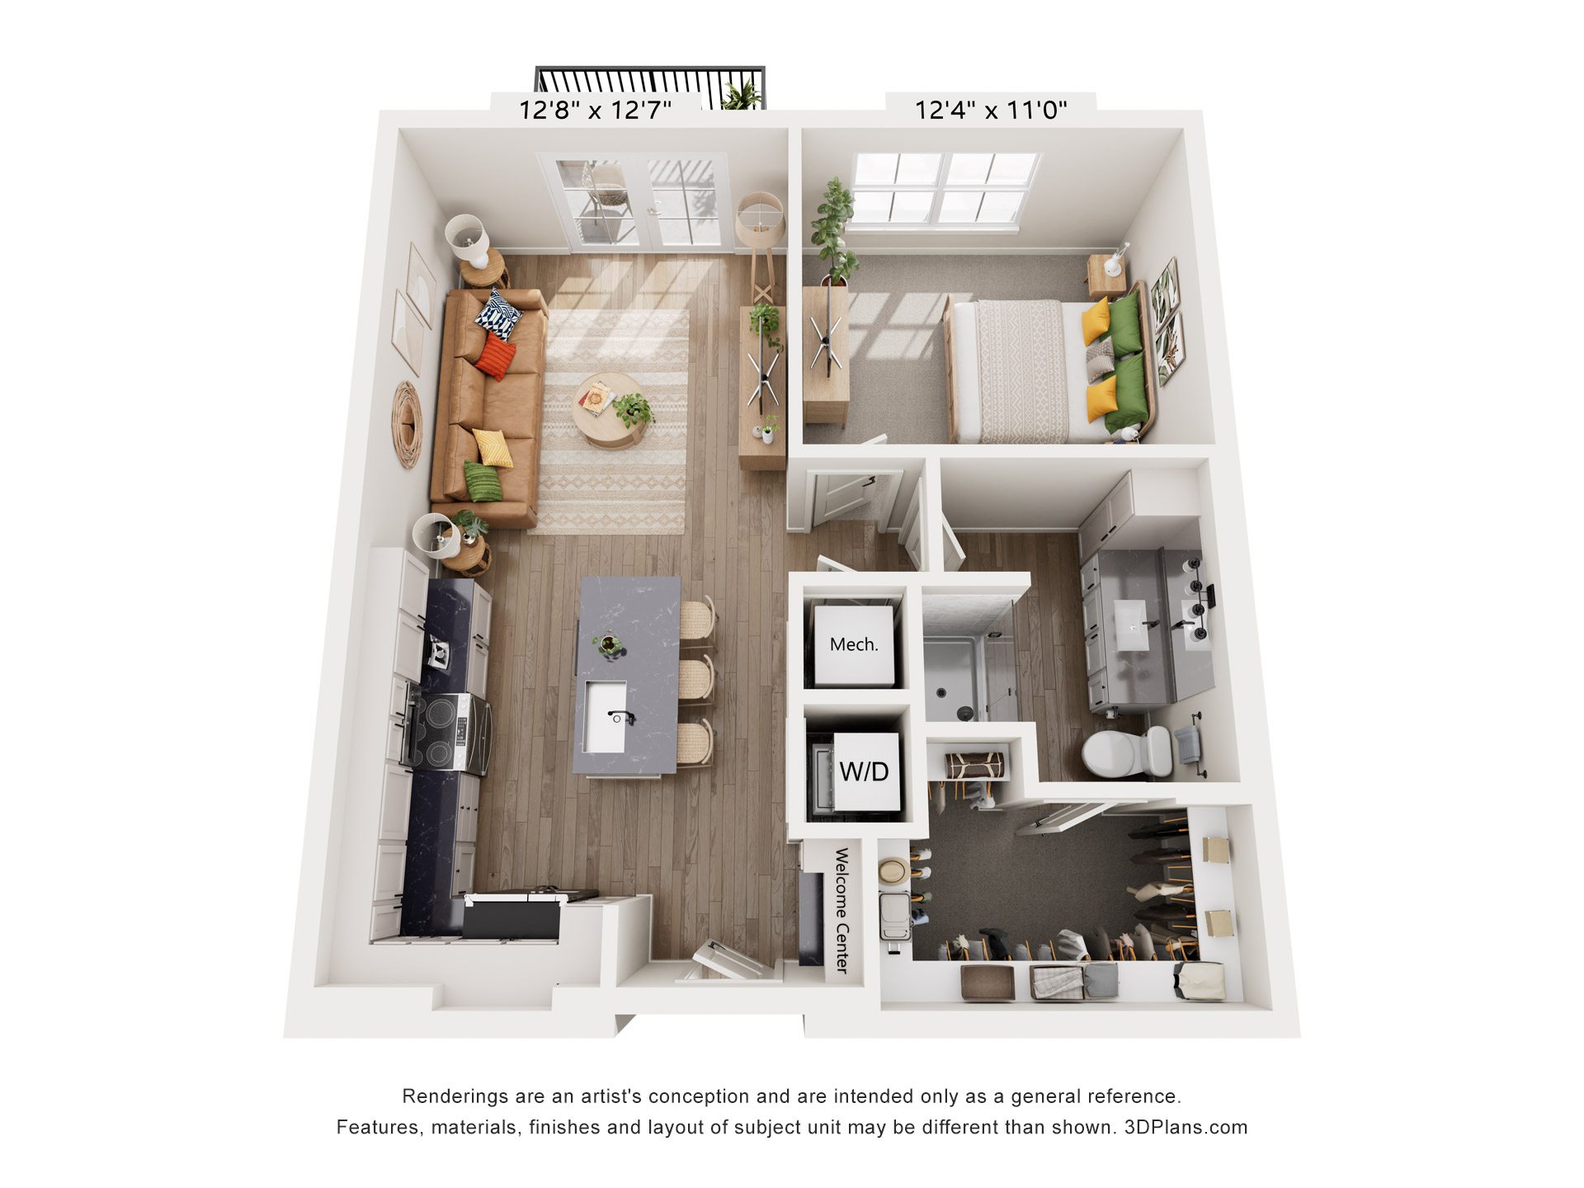
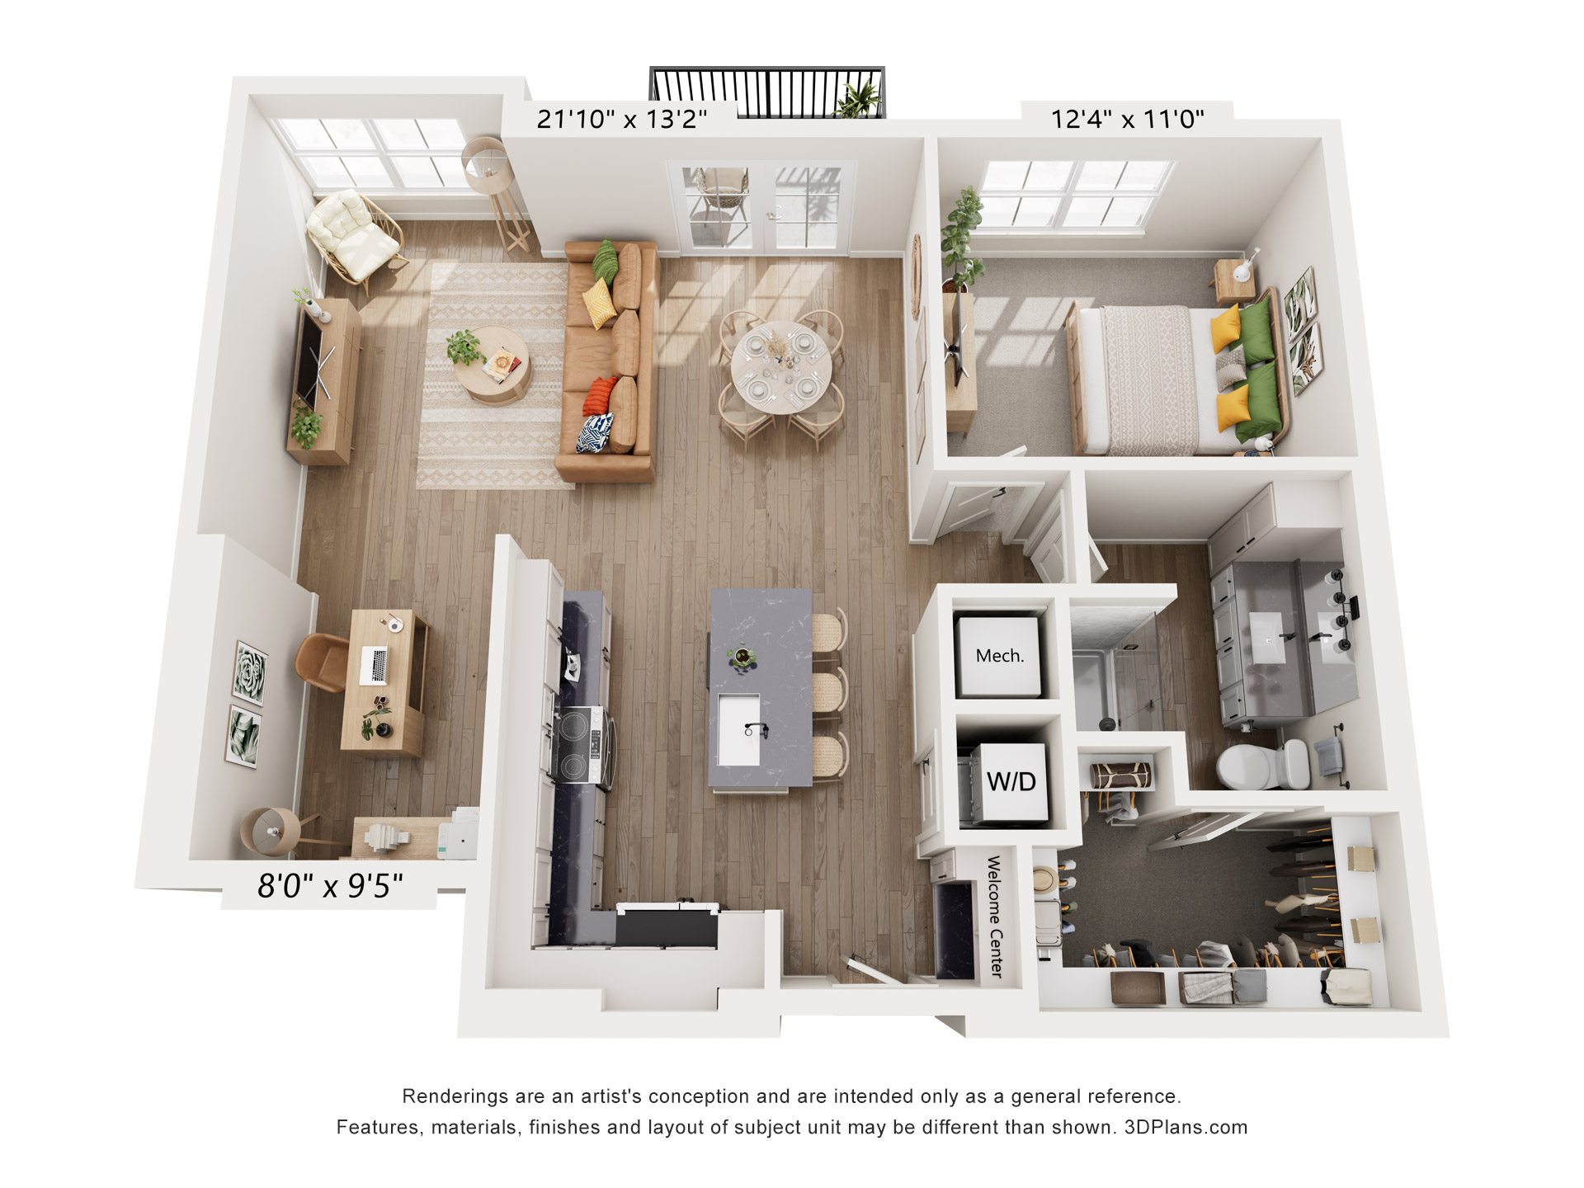
Mid-Rise Residence
- 1 Bed
- 1 Bath
- 713 Sq. Ft.
The Saddlecrest
Starting From $1,590/Month
Waitlist
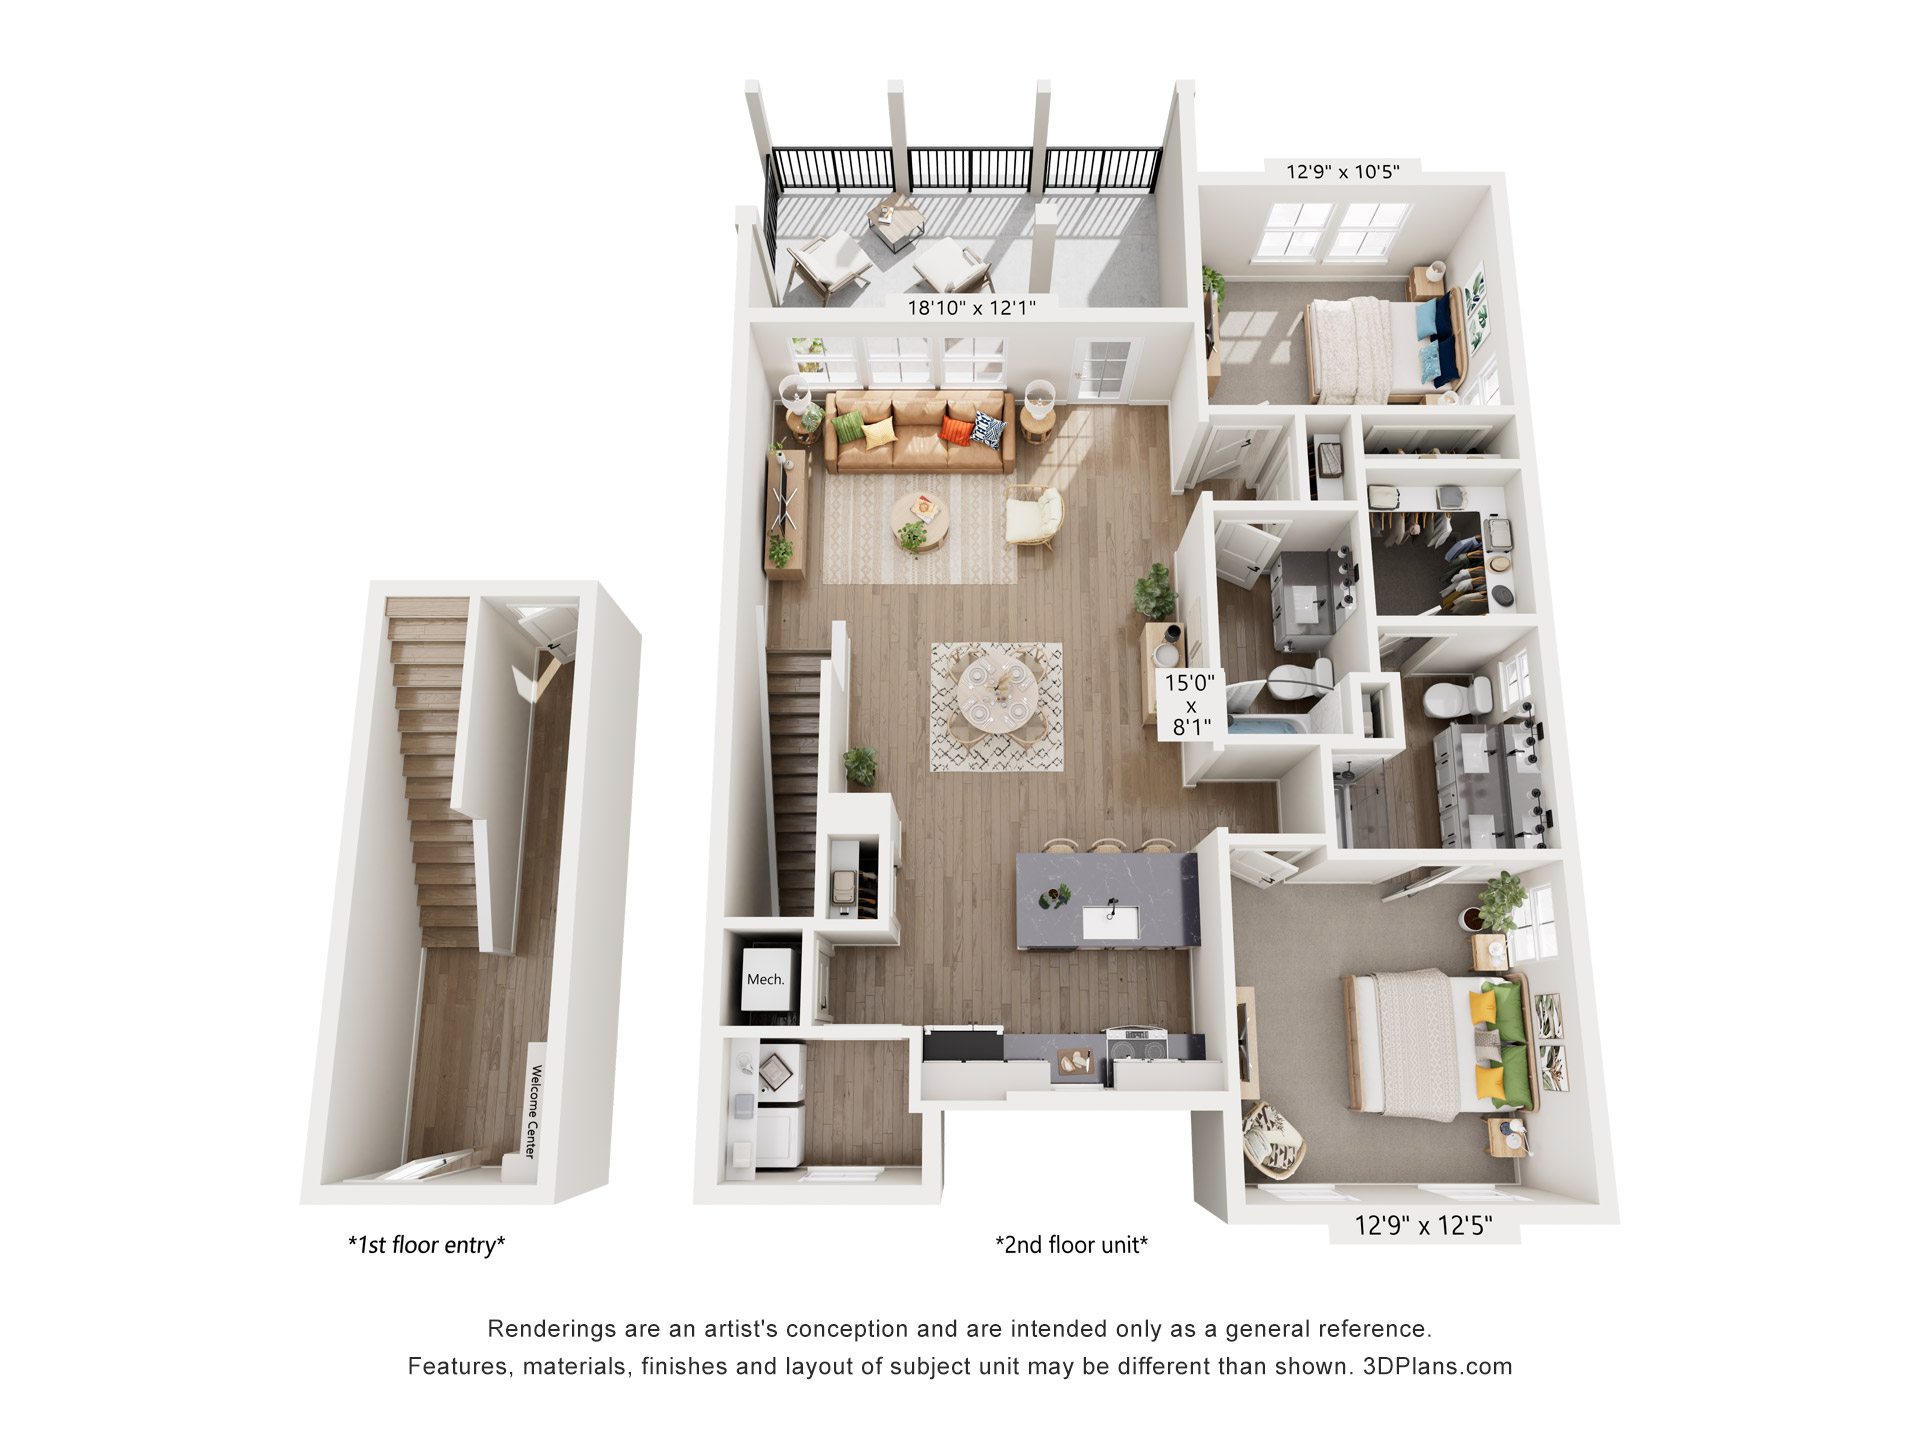
Mid-Rise Residence
- 1 Bed
- 1 Bath
- 928 Sq. Ft.
The Sorrel
Starting From $1,915/Month
Waitlist
Two-Story Flat
- 2 Beds
- 2 Baths
- 1370 Sq. Ft.
The Bellamy
Starting From $2,399/Month
Available Now
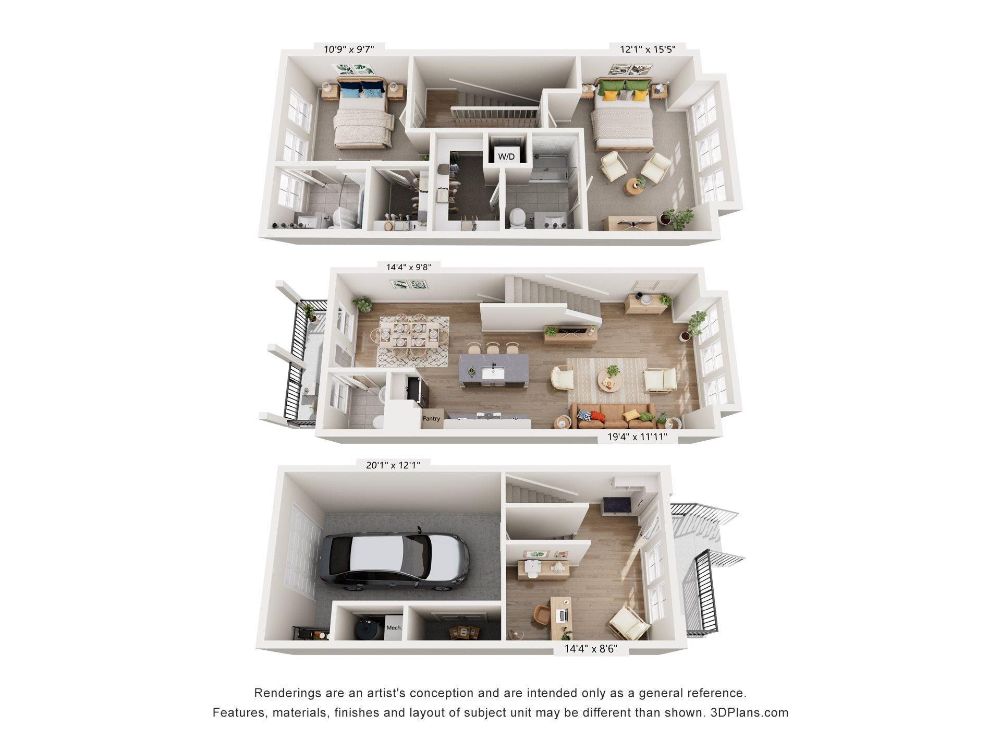
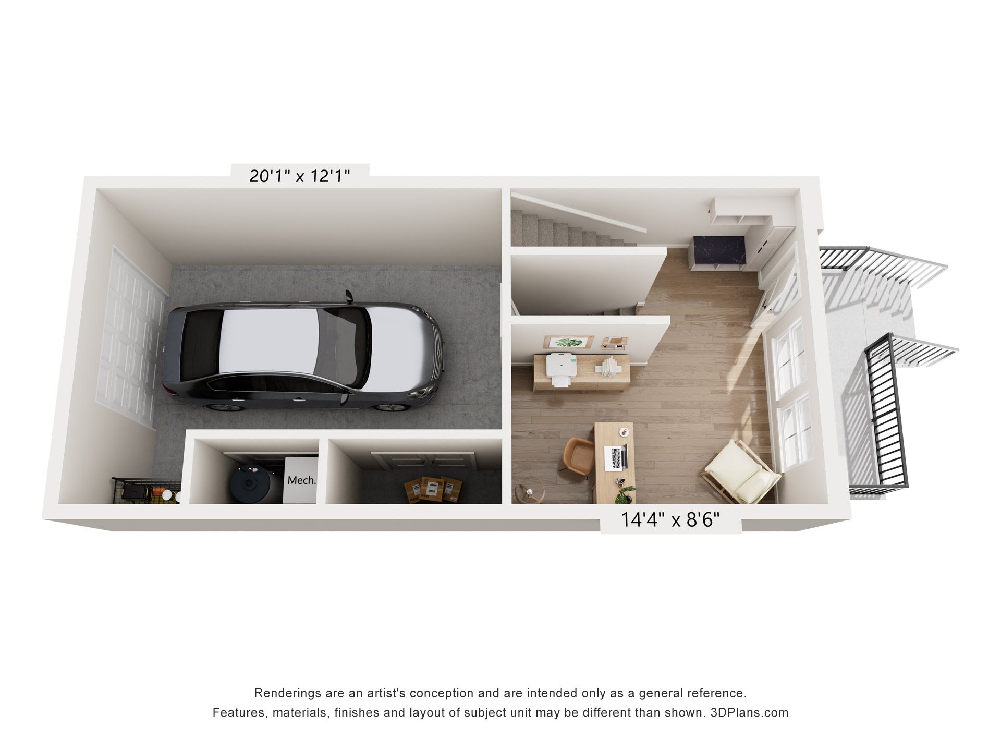
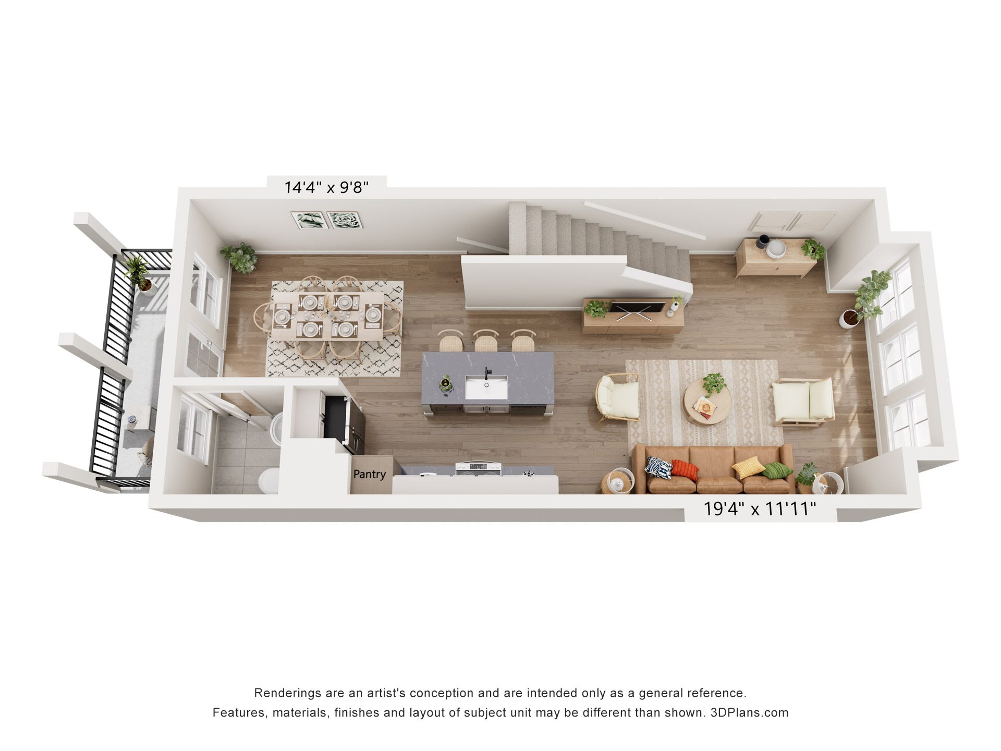
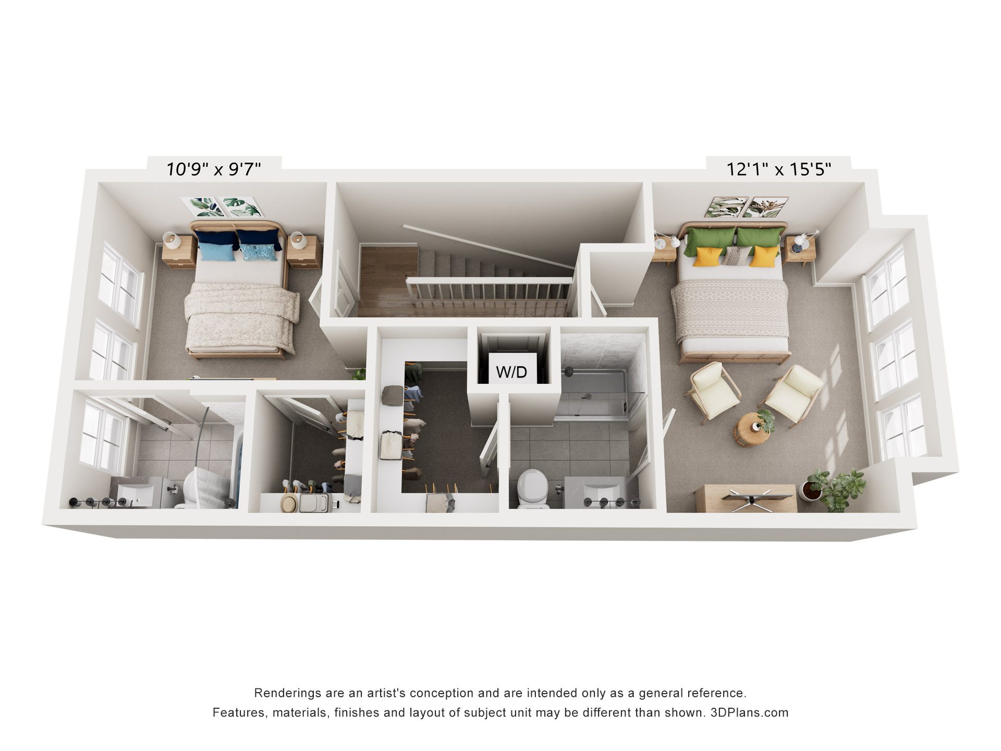
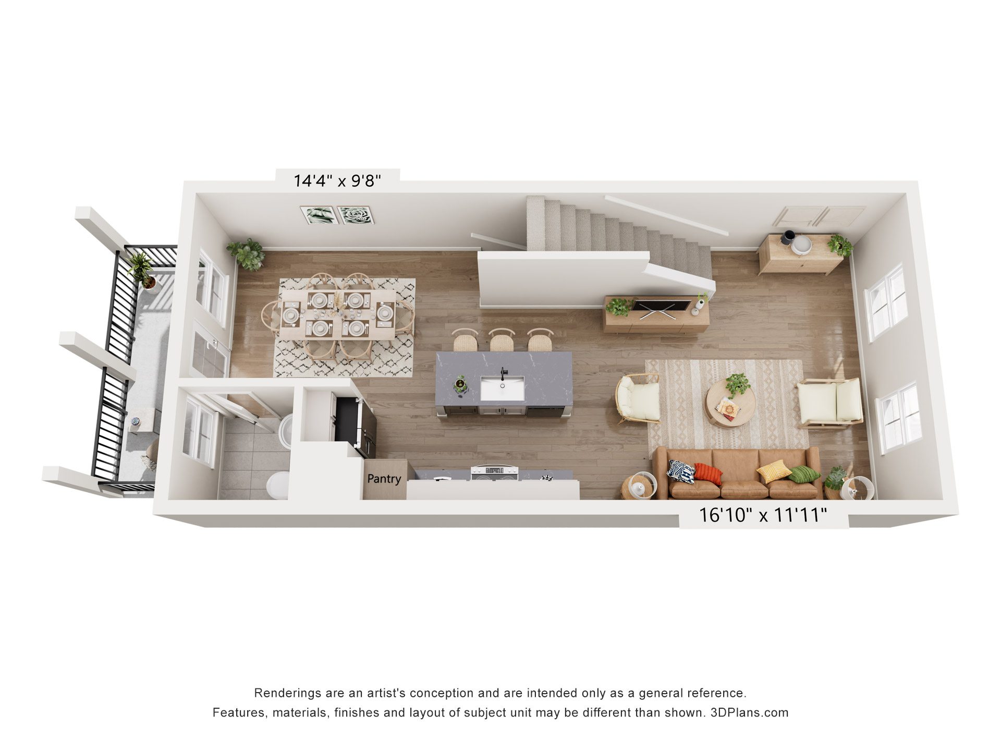
Brownstone
- 2 Beds
- 2.5 Baths
- 1357 Sq. Ft.
The Belmont
Starting From $2,430/Month
Waitlist
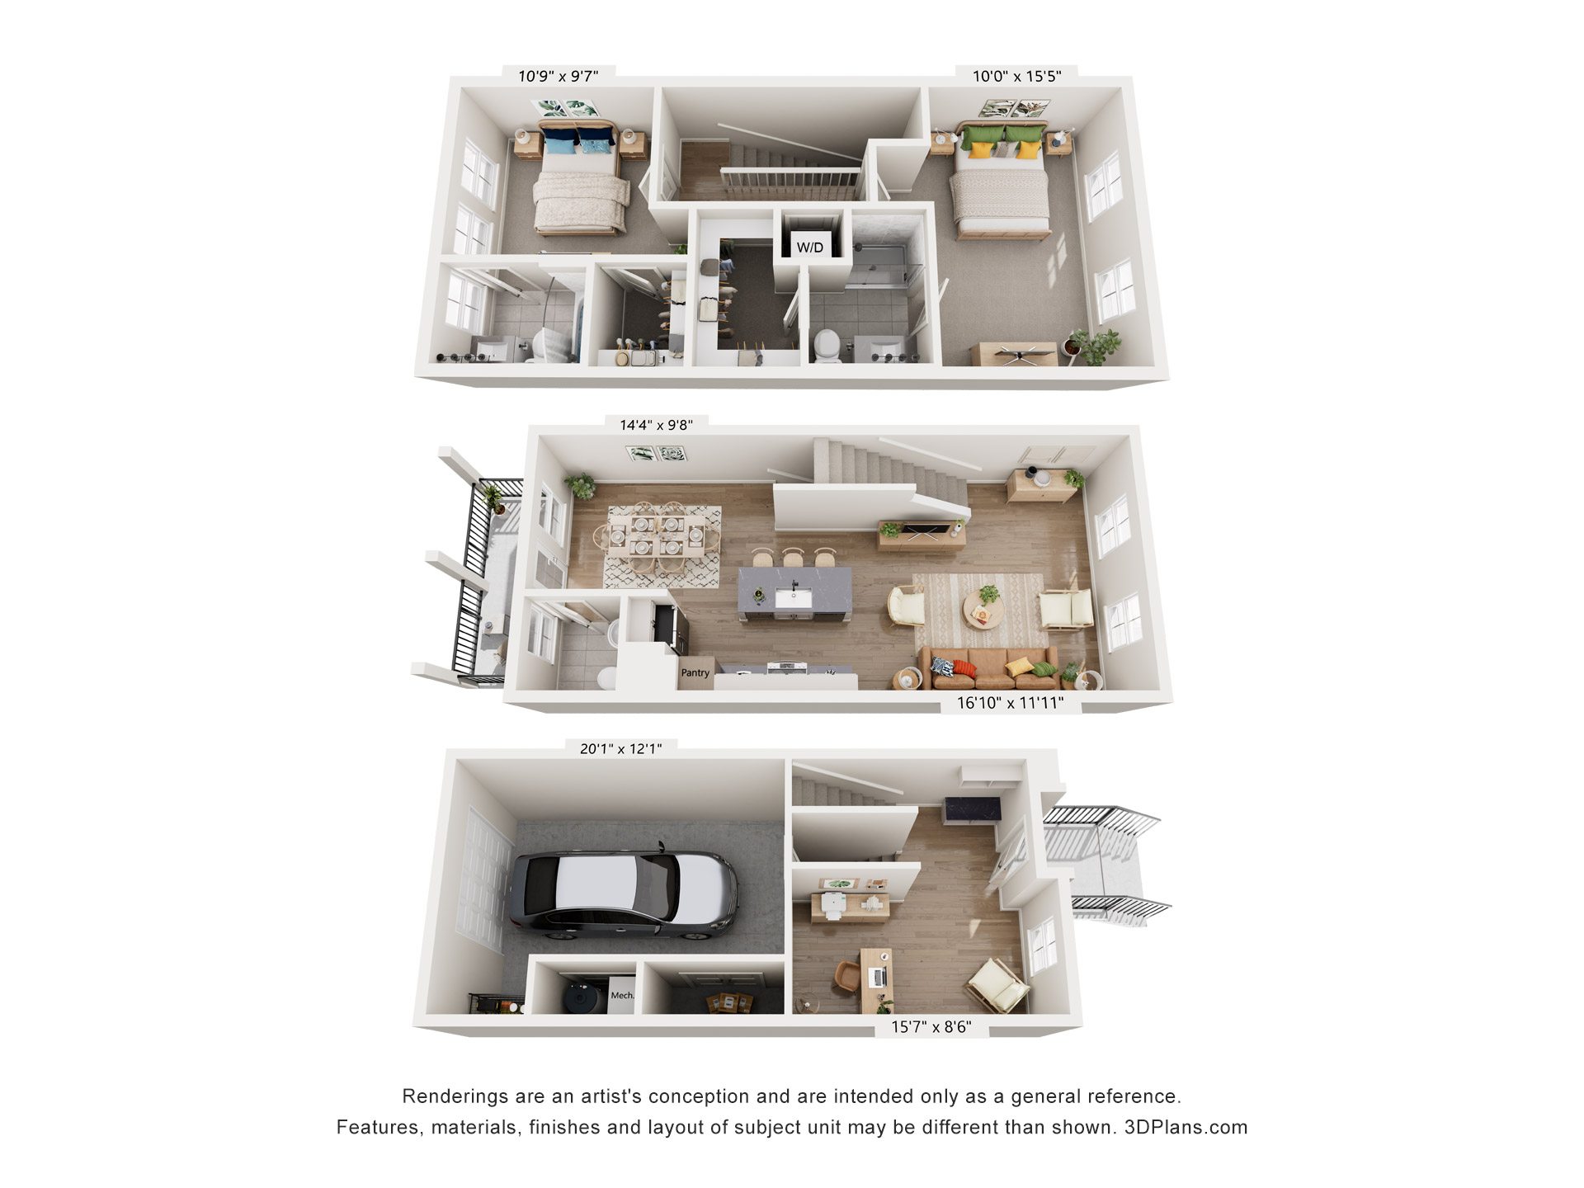
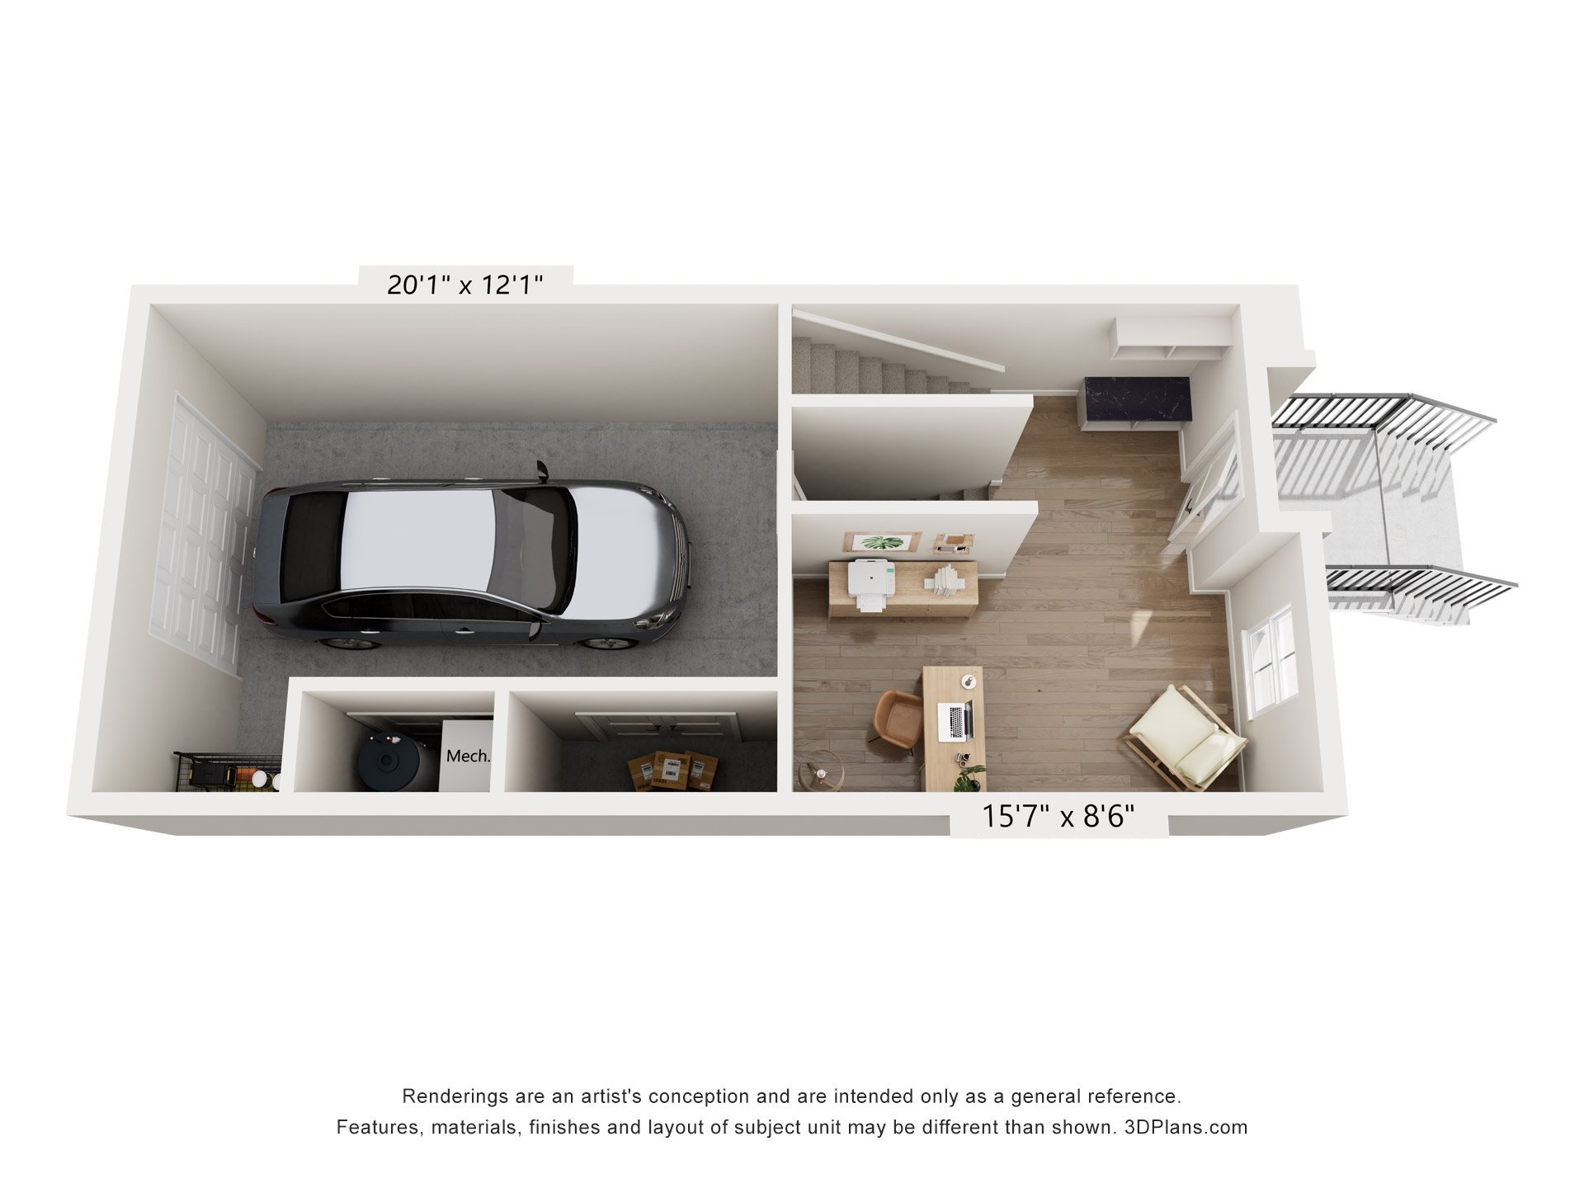
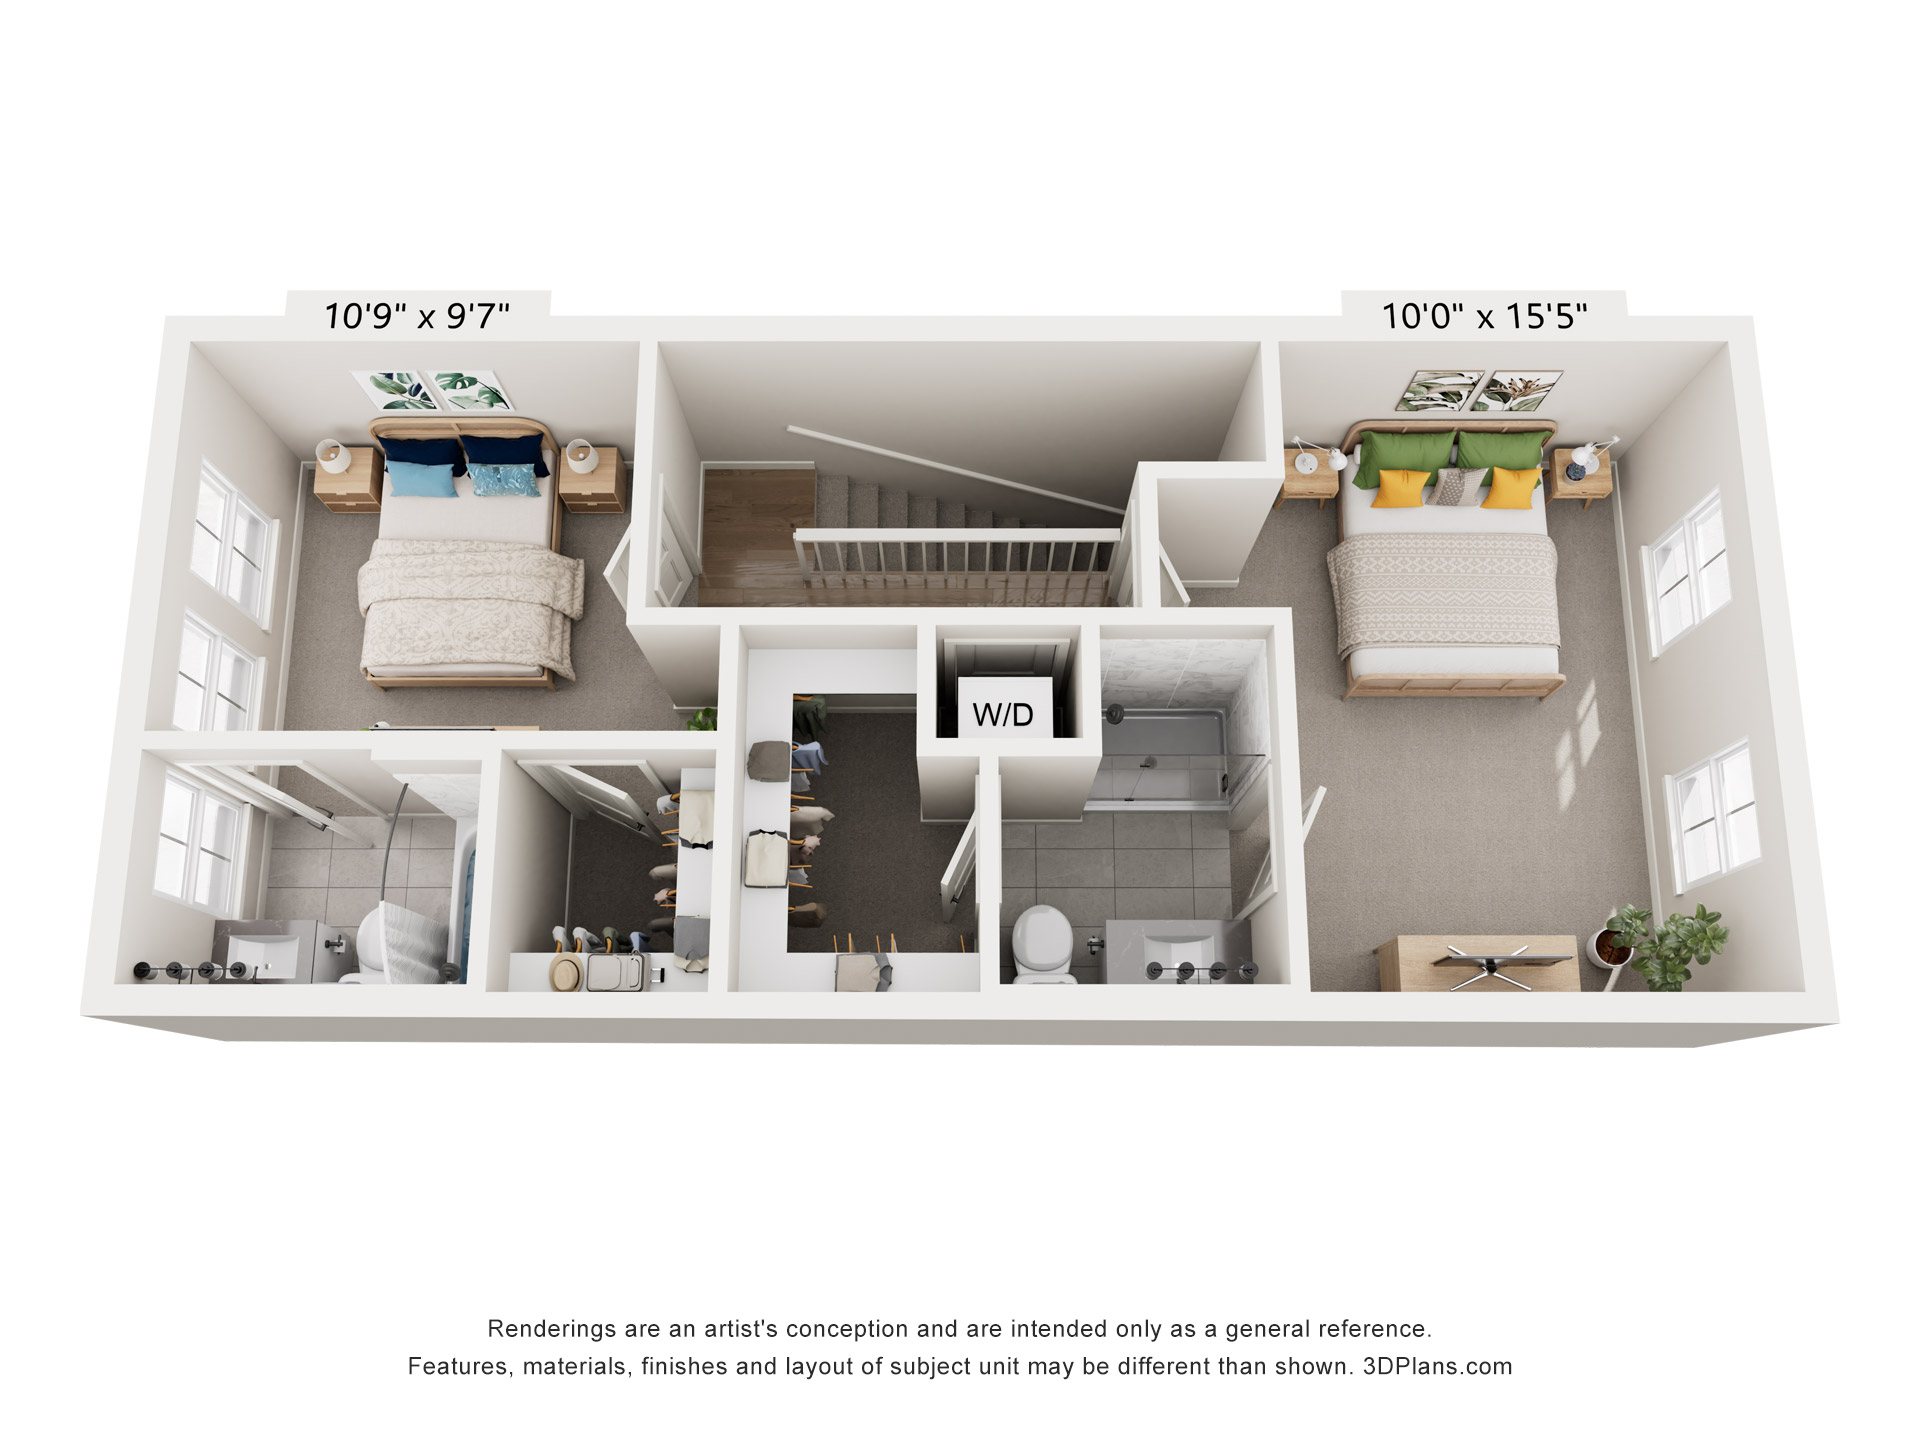
Brownstone
- 2 Beds
- 2.5 Baths
- 1449 Sq. Ft.
The Bluegrass
Starting From $2,550/Month
Only 2 Left
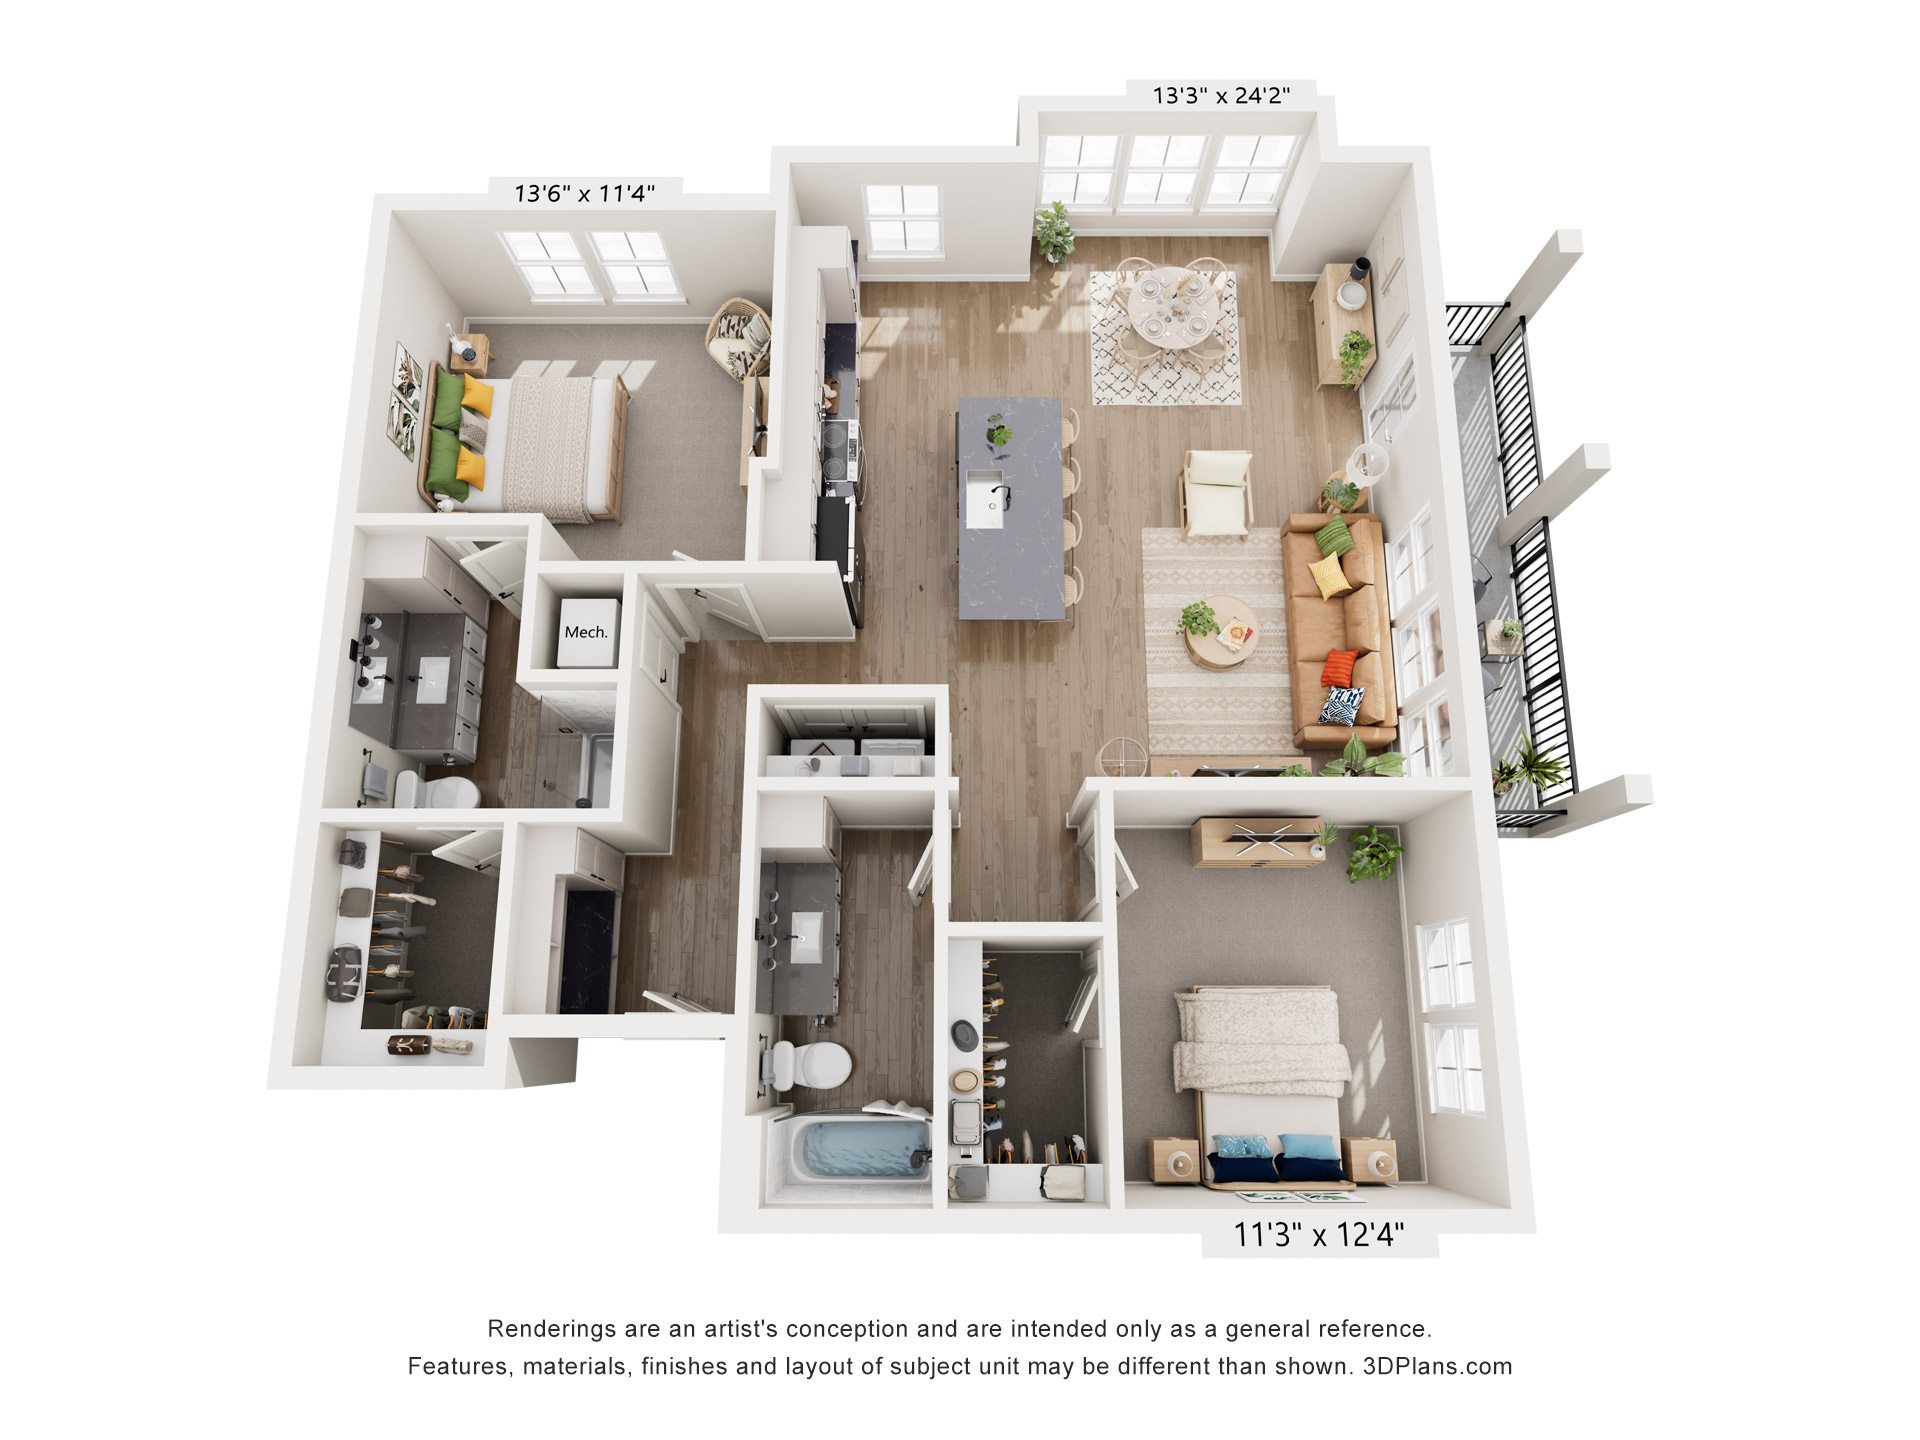
Mid-Rise Residence
- 2 Beds
- 2 Baths
- 1247 Sq. Ft.
The Bridlewood
Starting From $2,269/Month
Waitlist
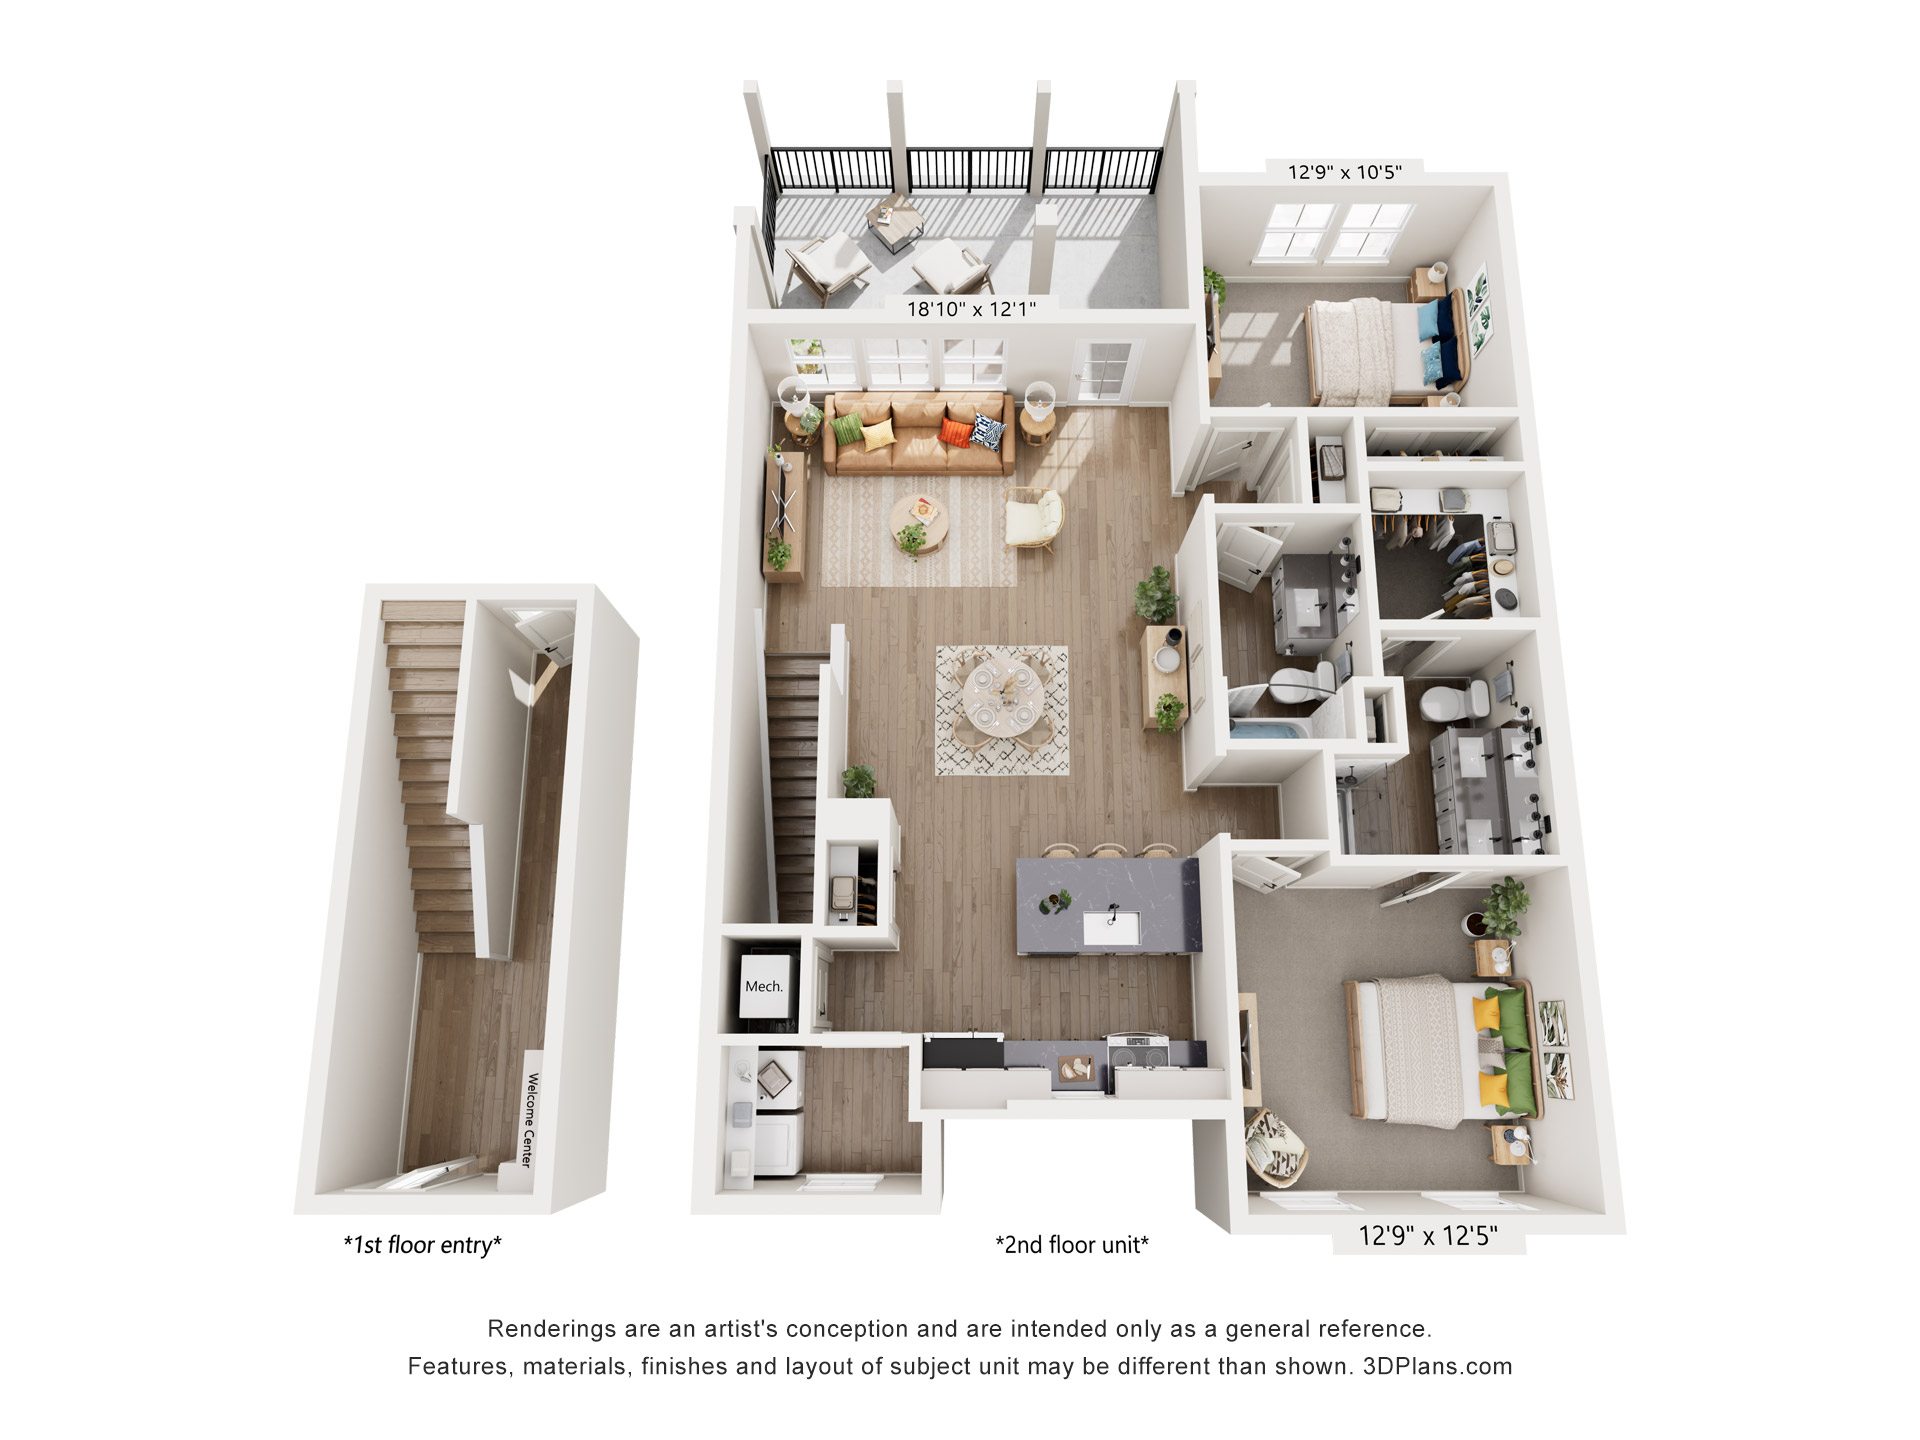
Two-Story Flat
- 2 Beds
- 2 Baths
- 1370 Sq. Ft.
The Cavalier
Starting From $2,399/Month
Available Now
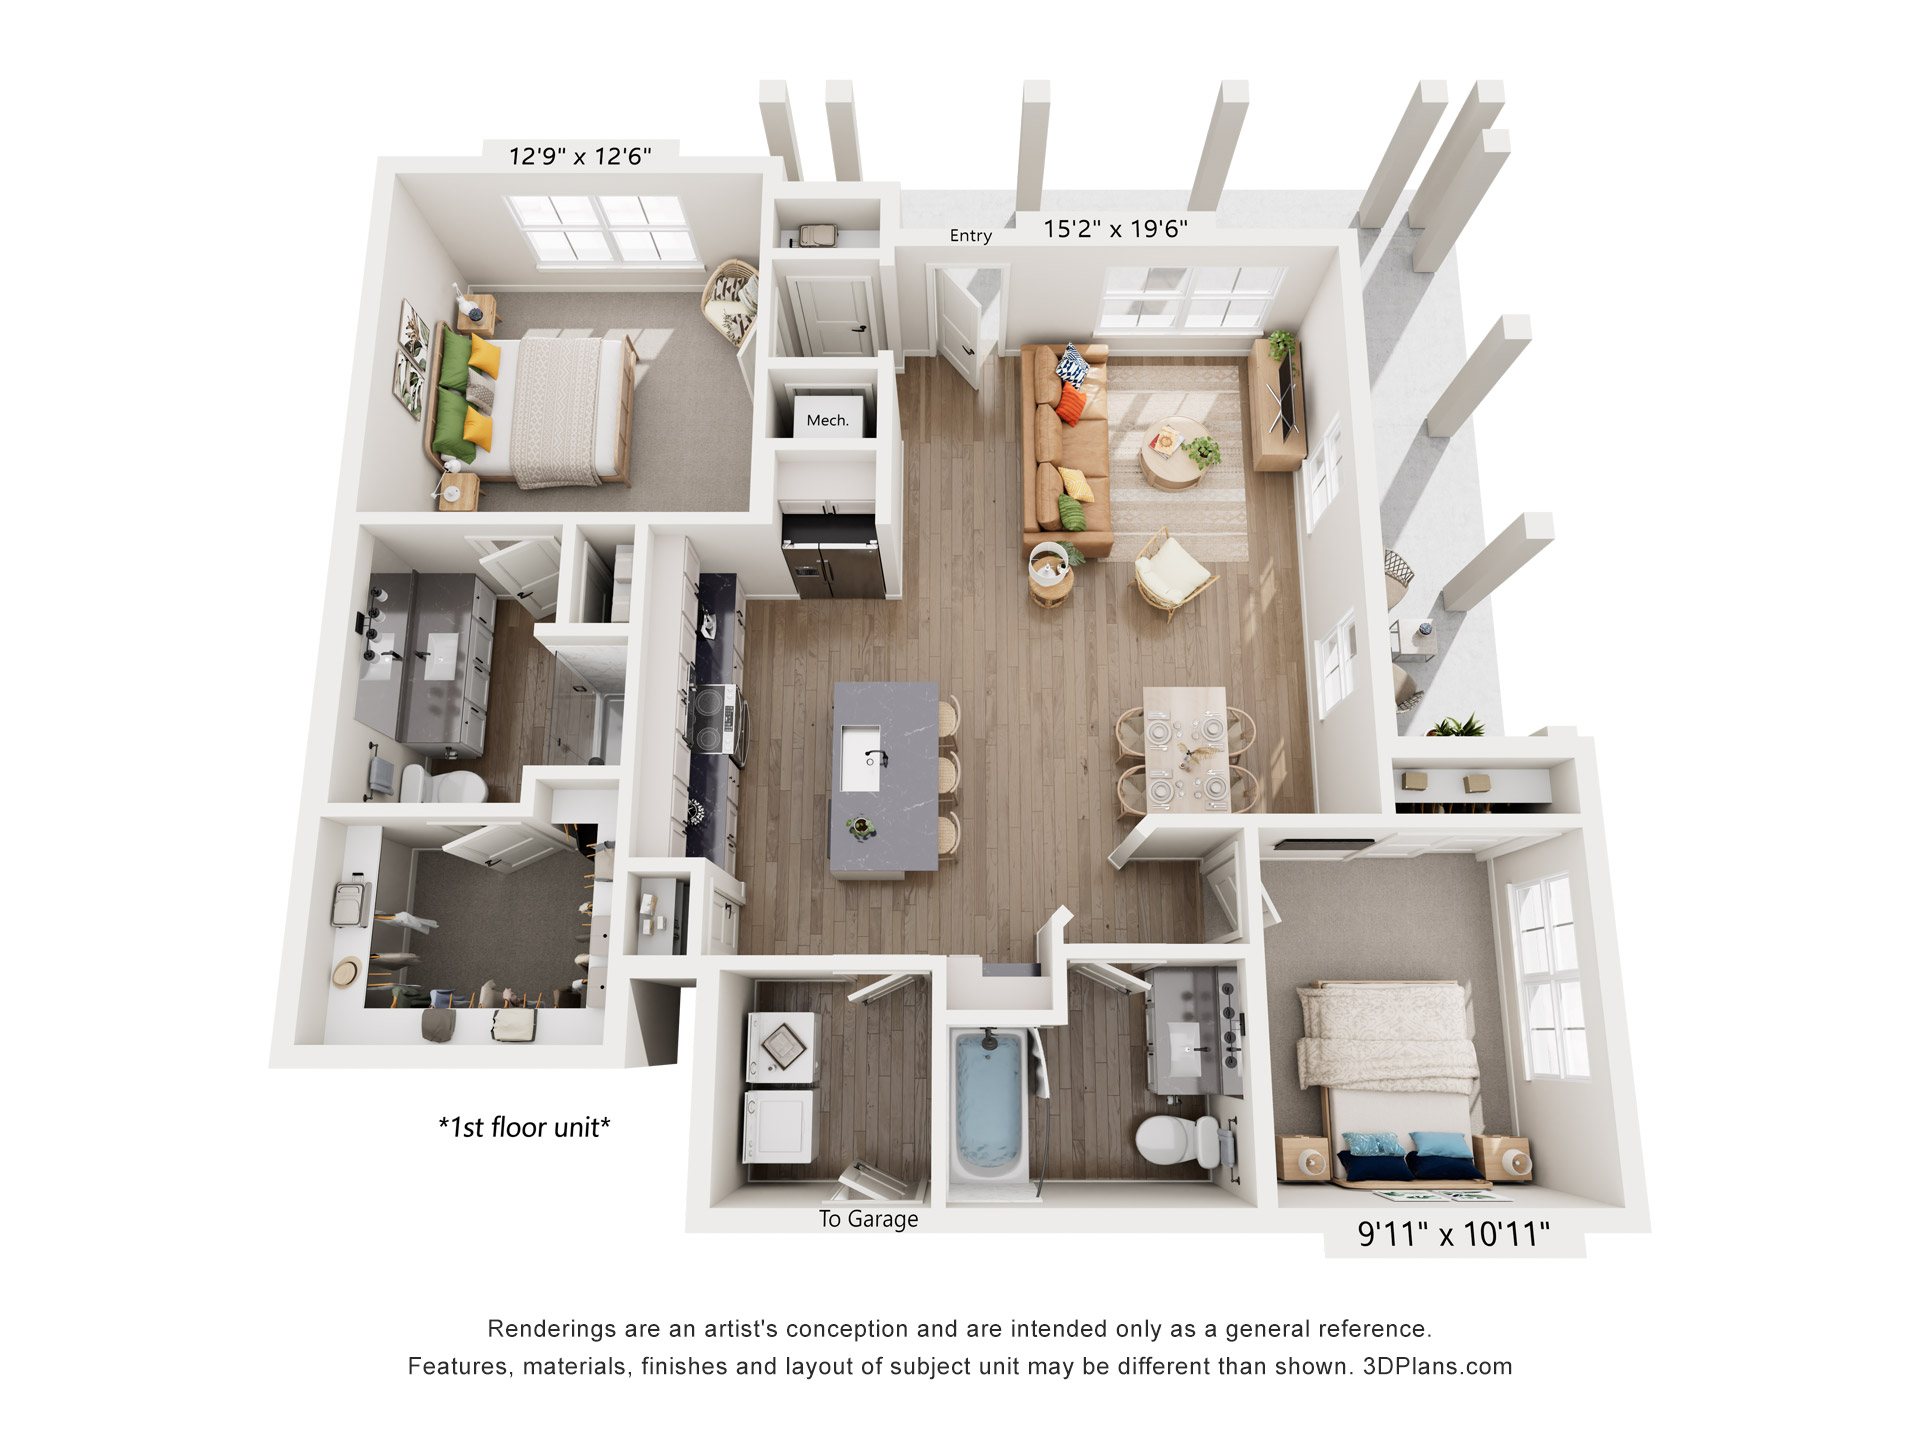
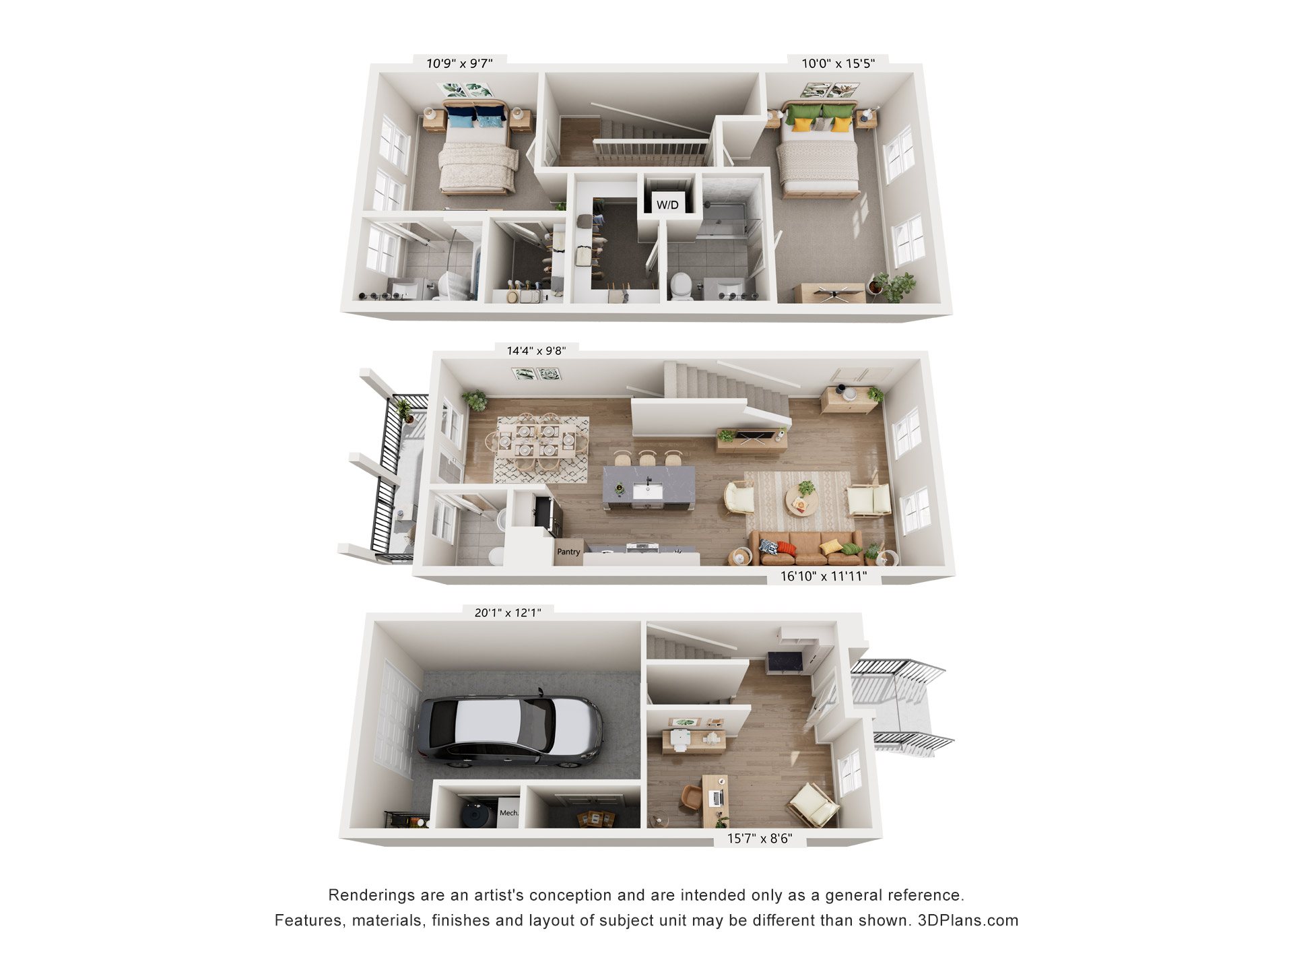
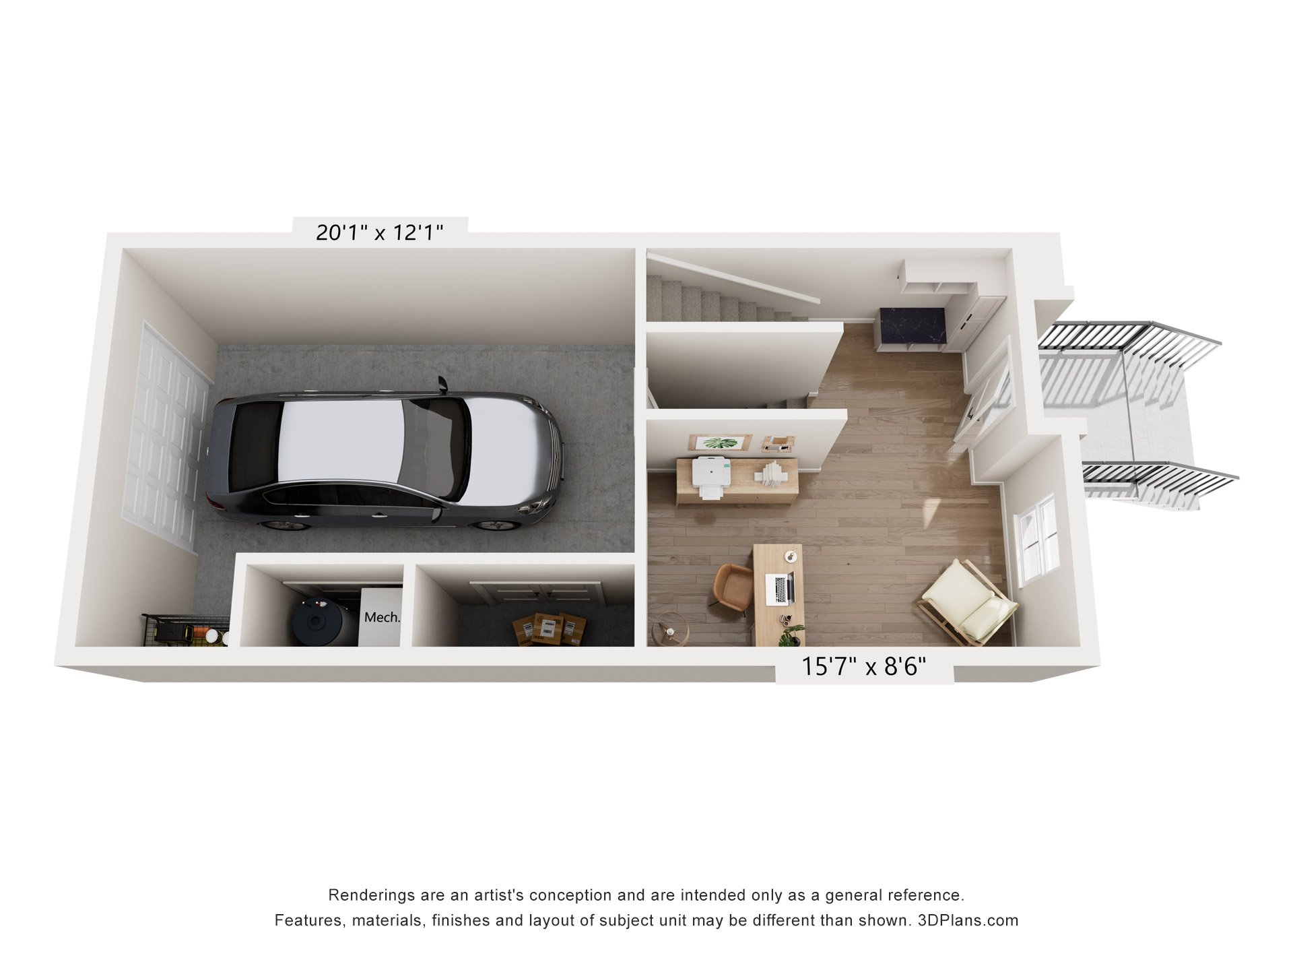
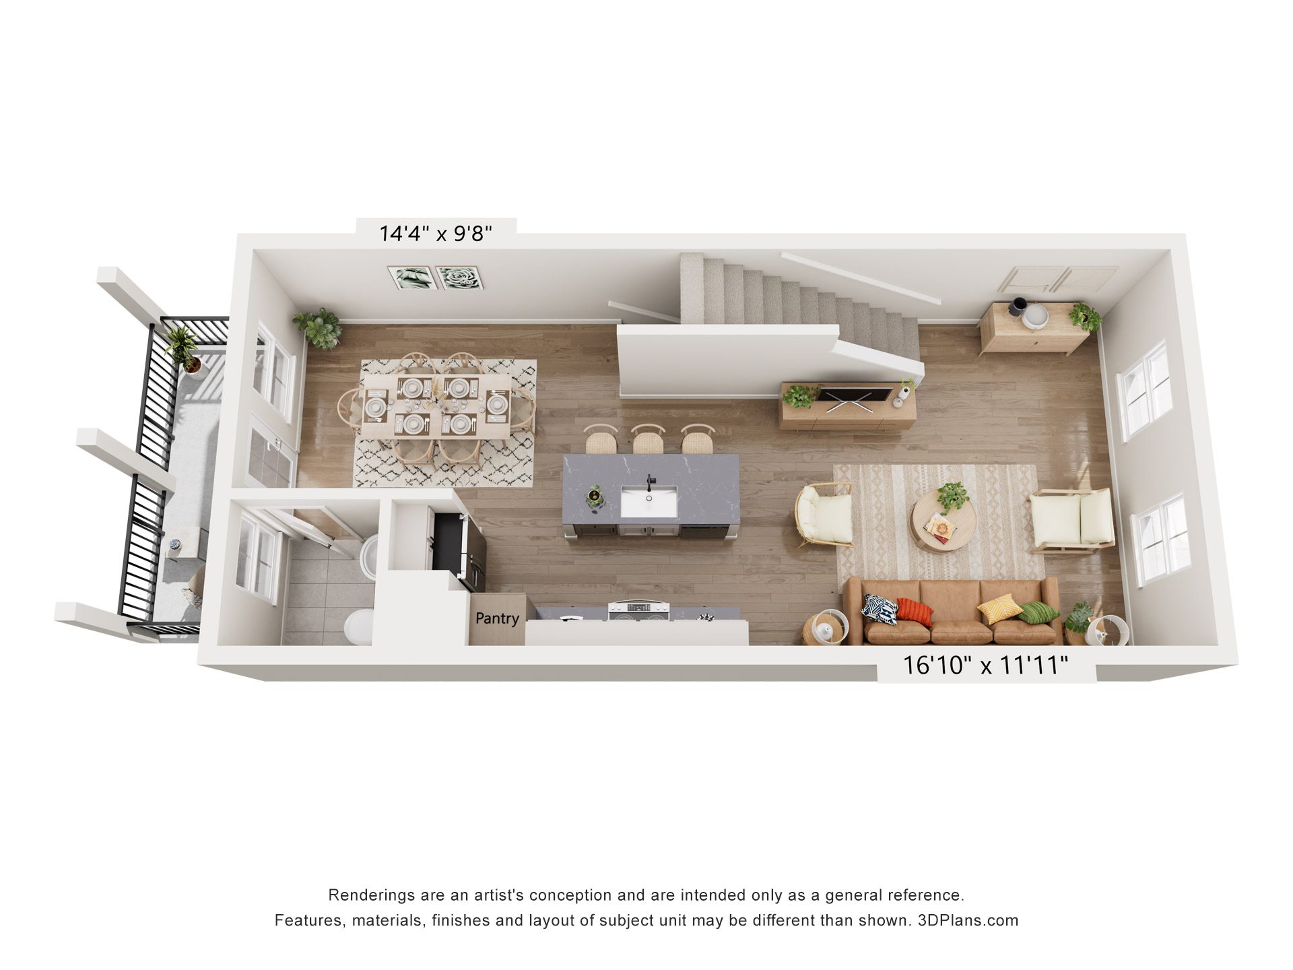
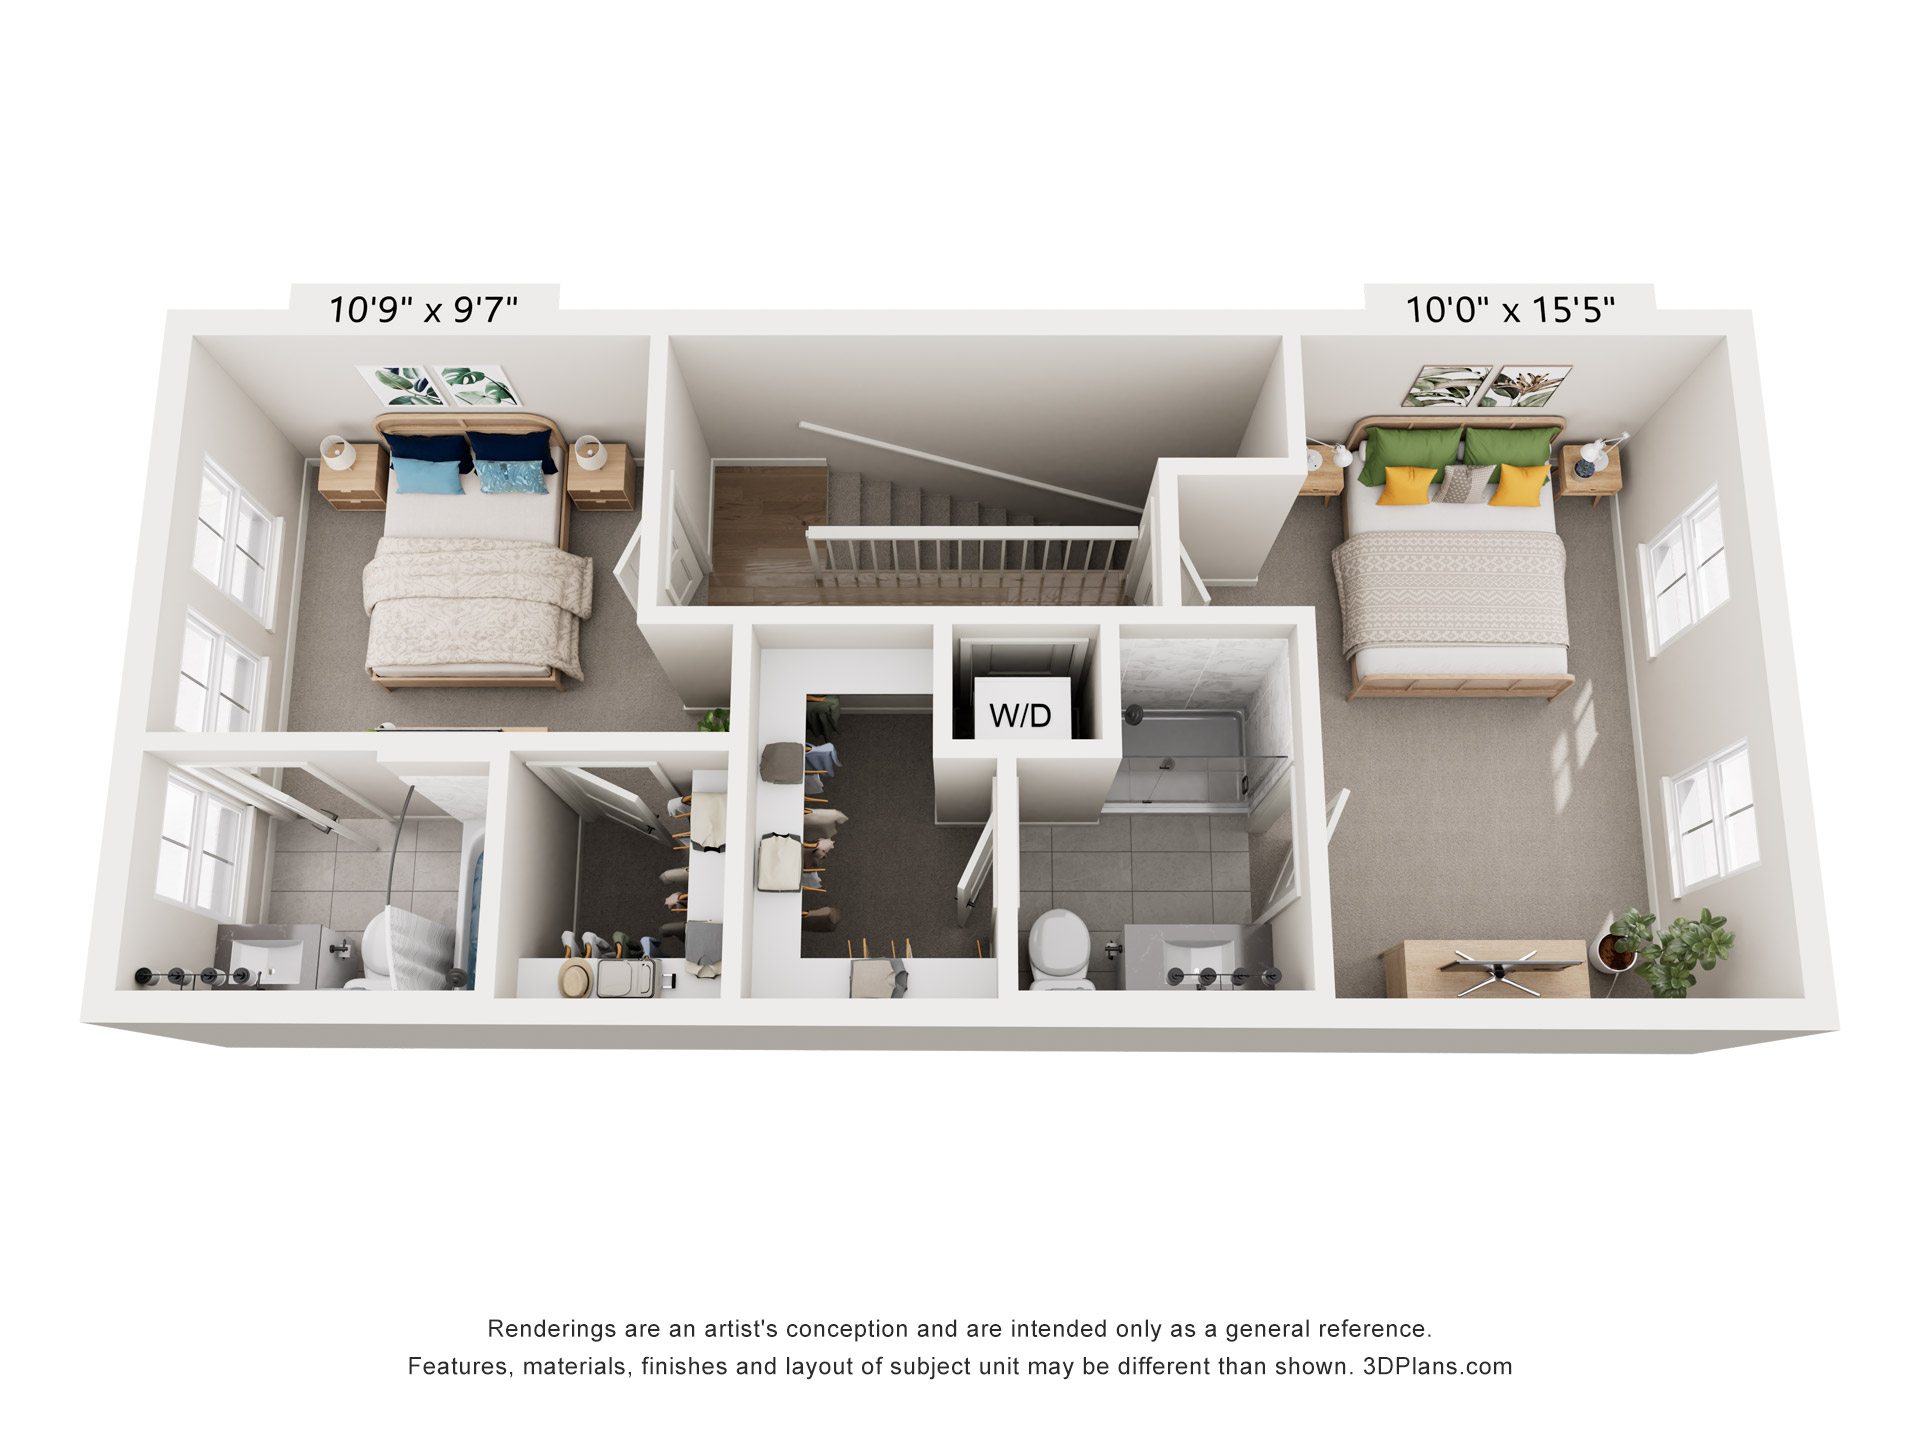
Brownstone
- 2 Beds
- 2.5 Baths
- 1372 Sq. Ft.
The Lexington
Starting From $2,430/Month
Only 1 Left
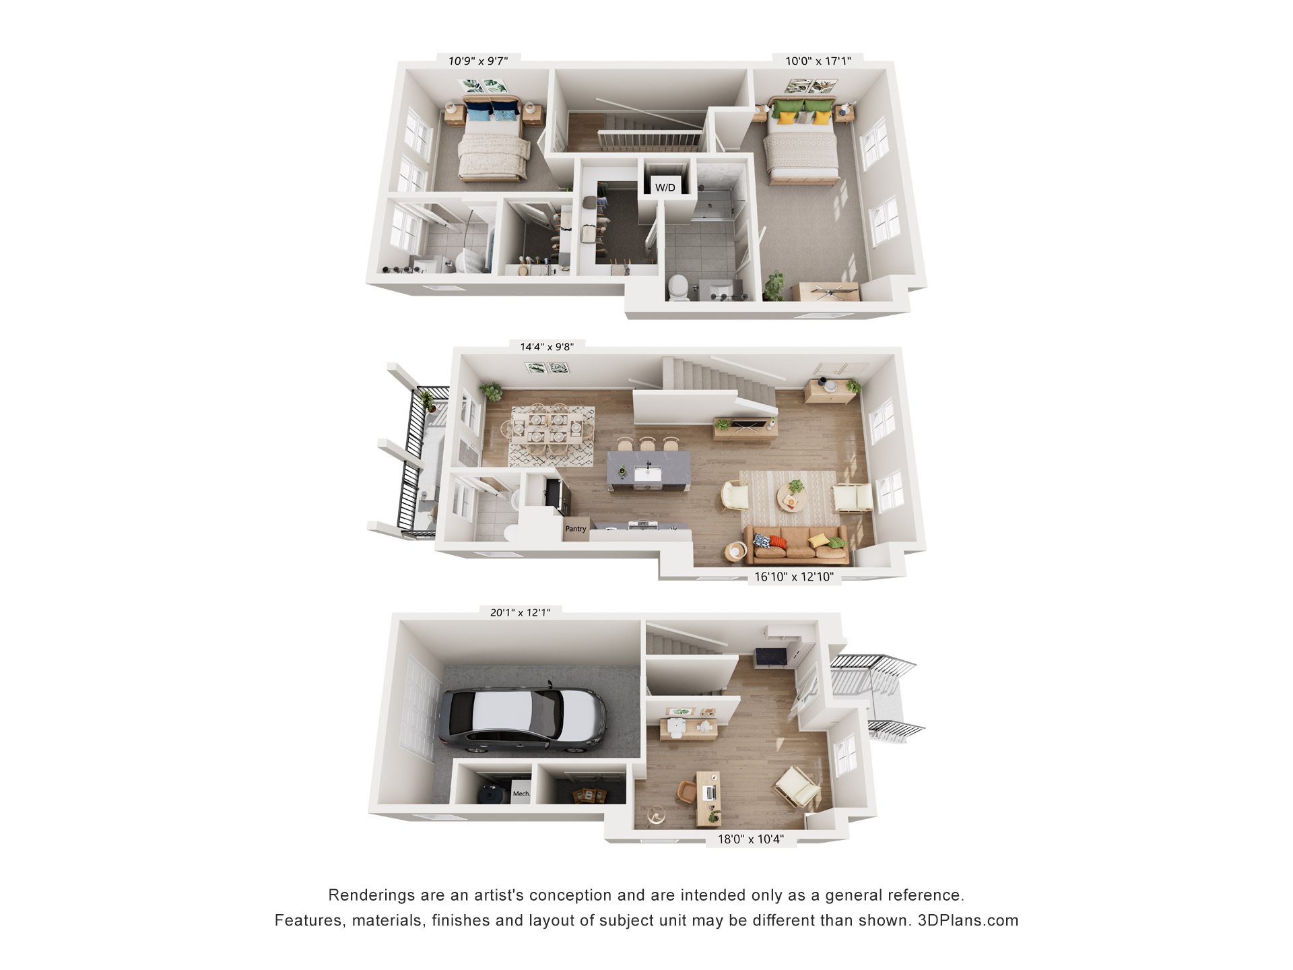
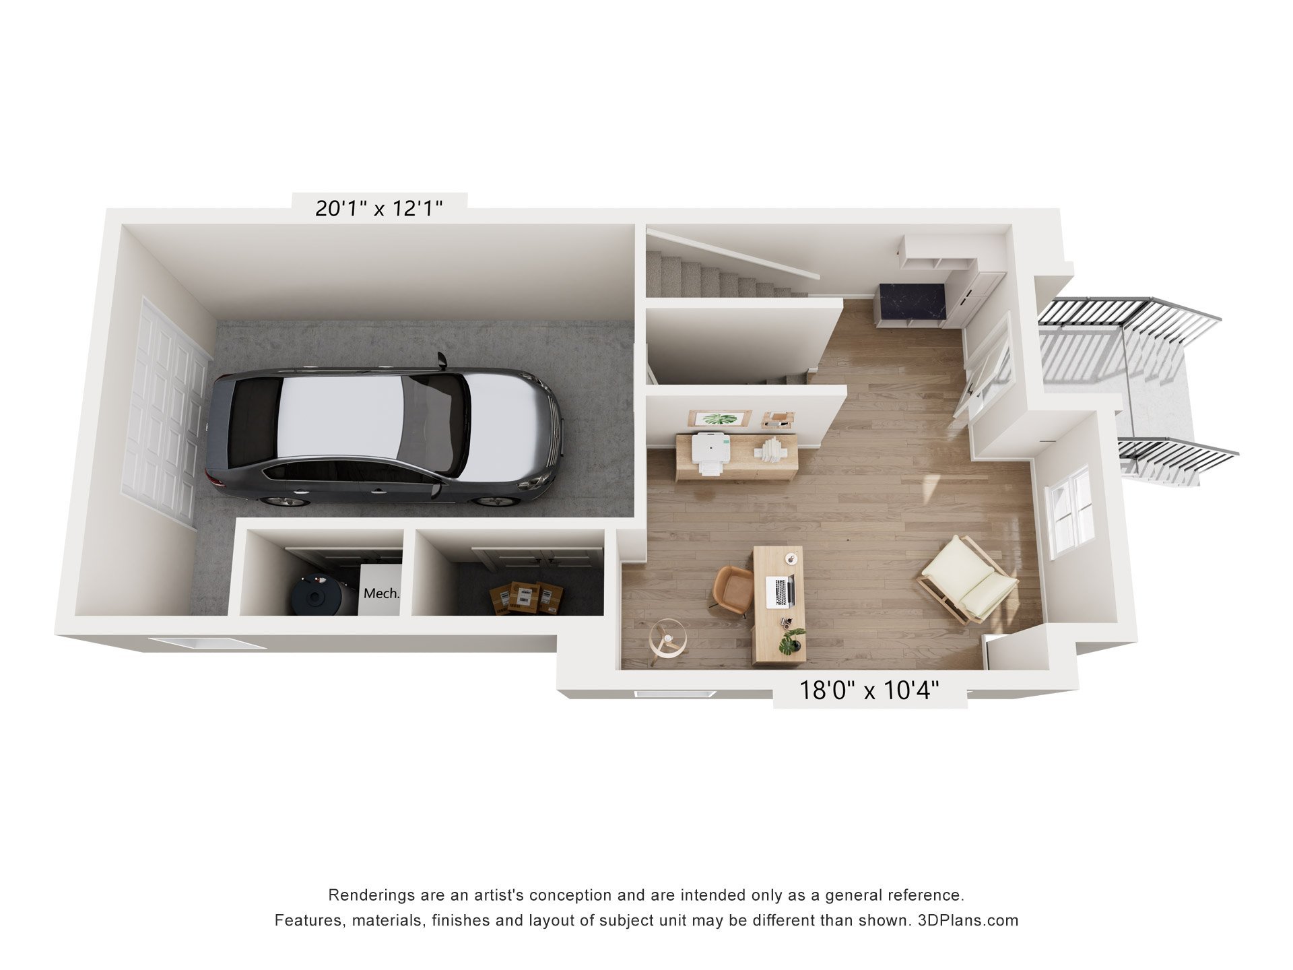
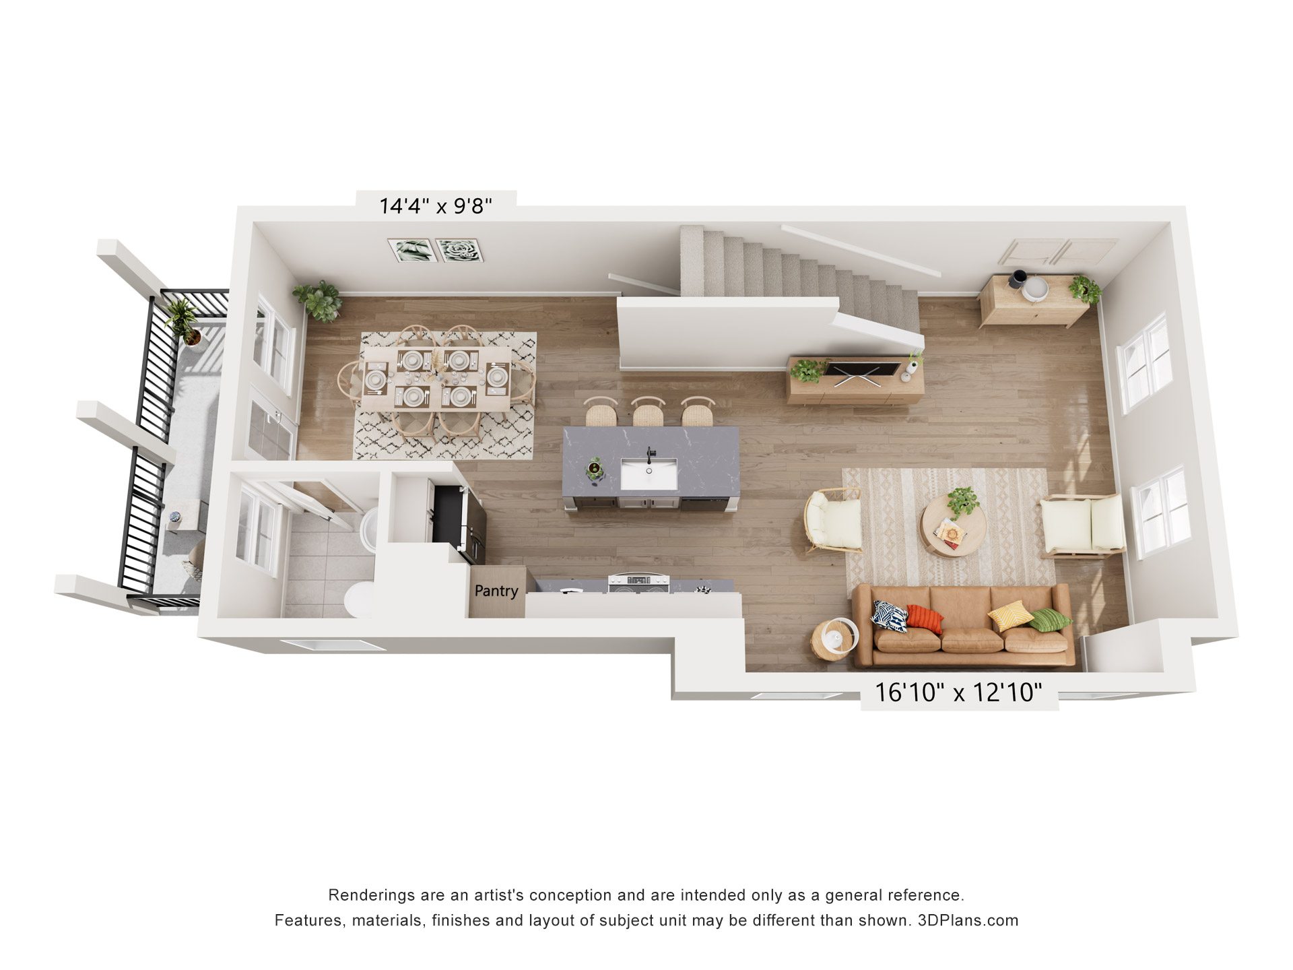
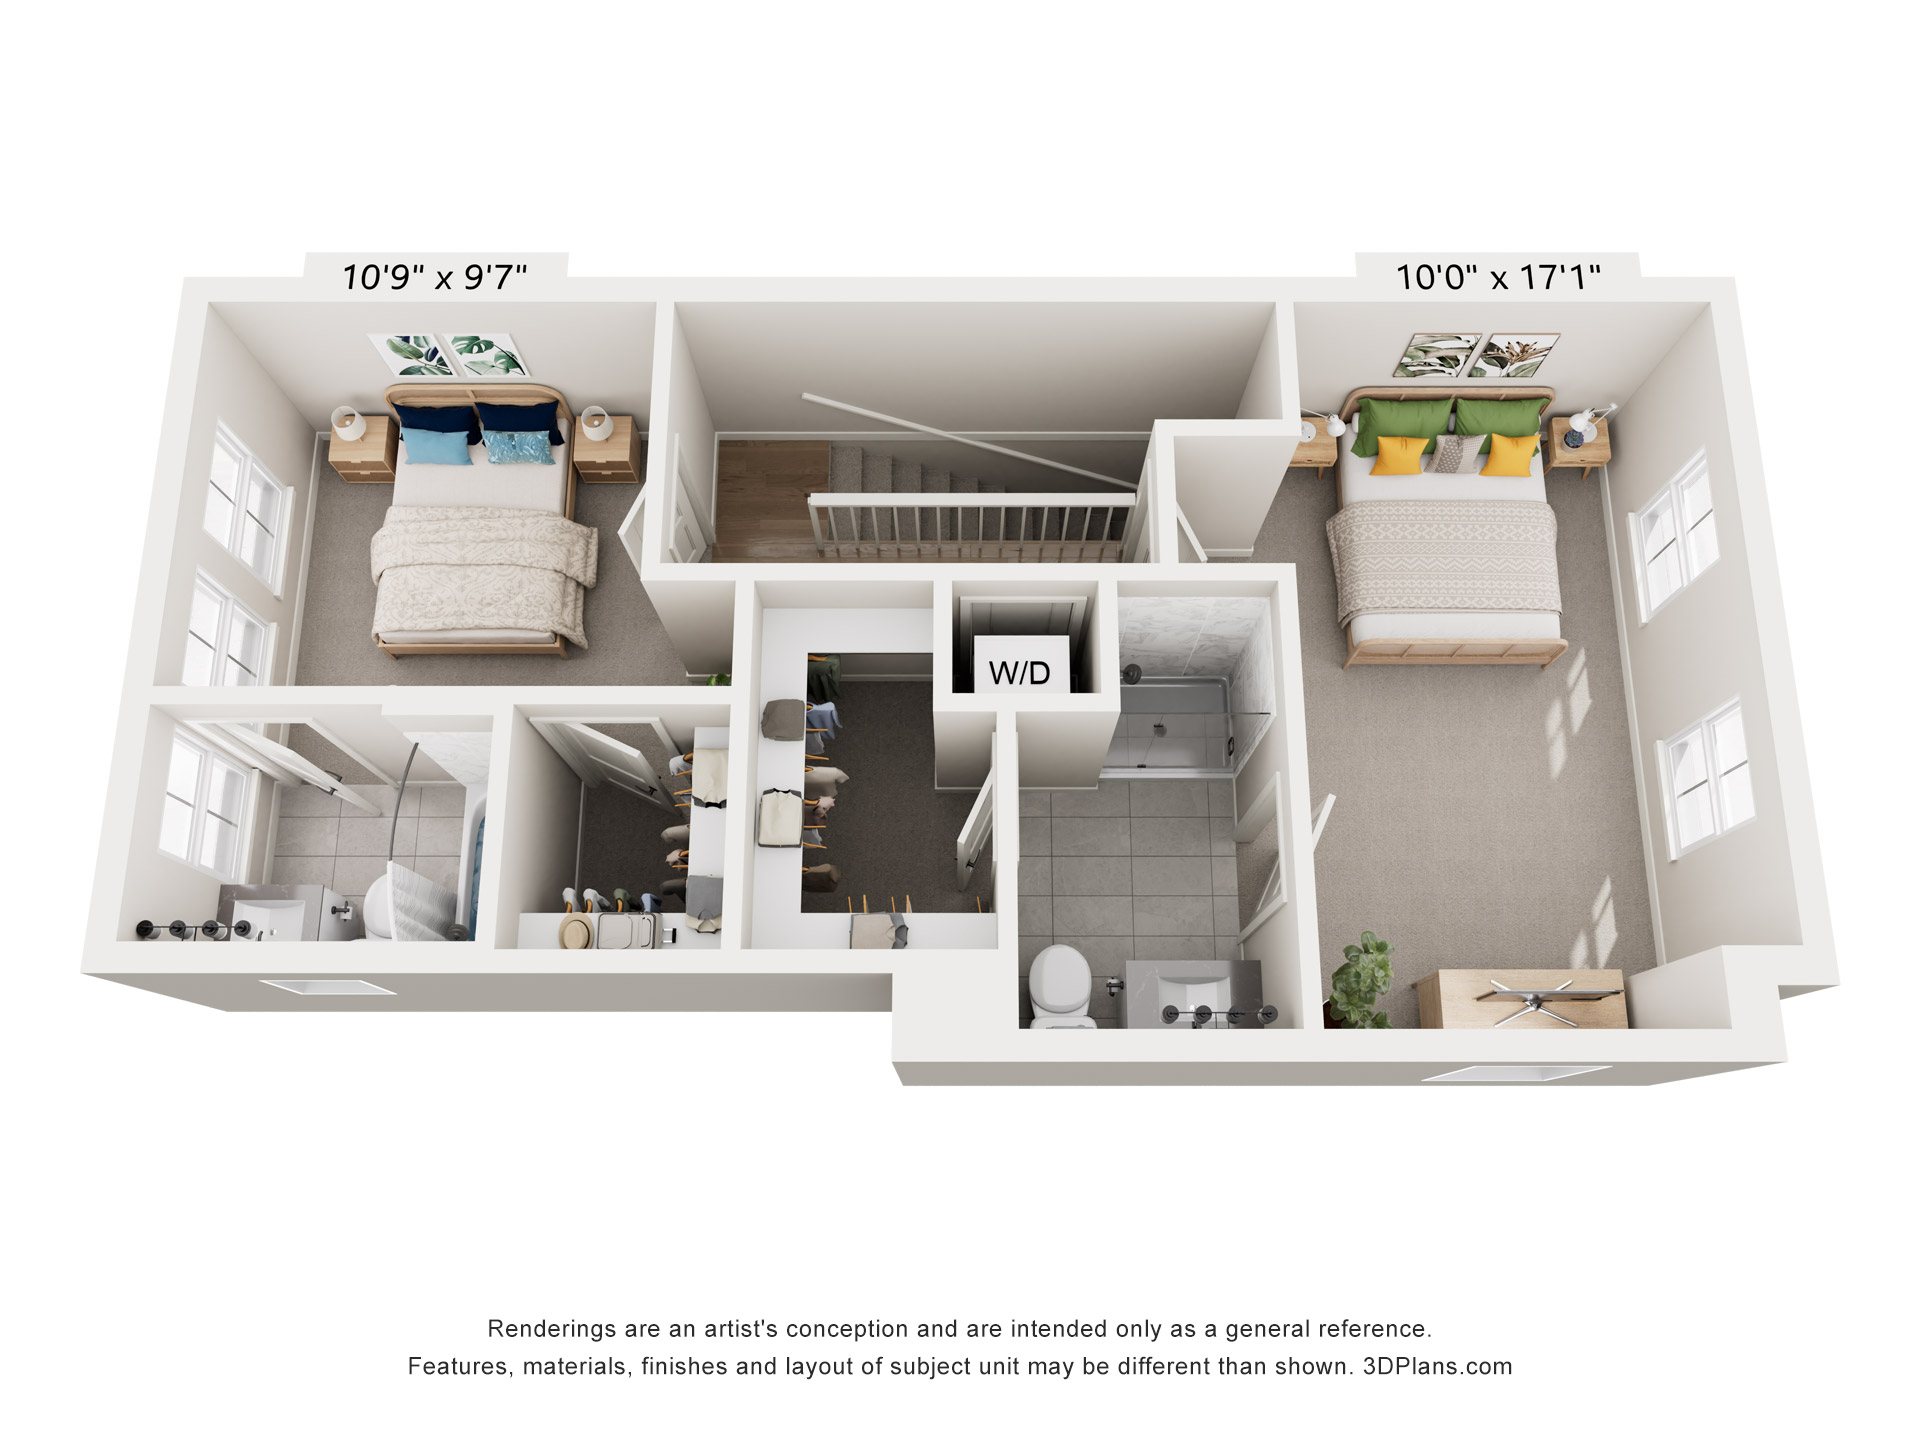
Brownstone
- 2 Beds
- 2.5 Baths
- 1570 Sq. Ft.
The Morgan
Starting From $2,745/Month
Only 1 Left
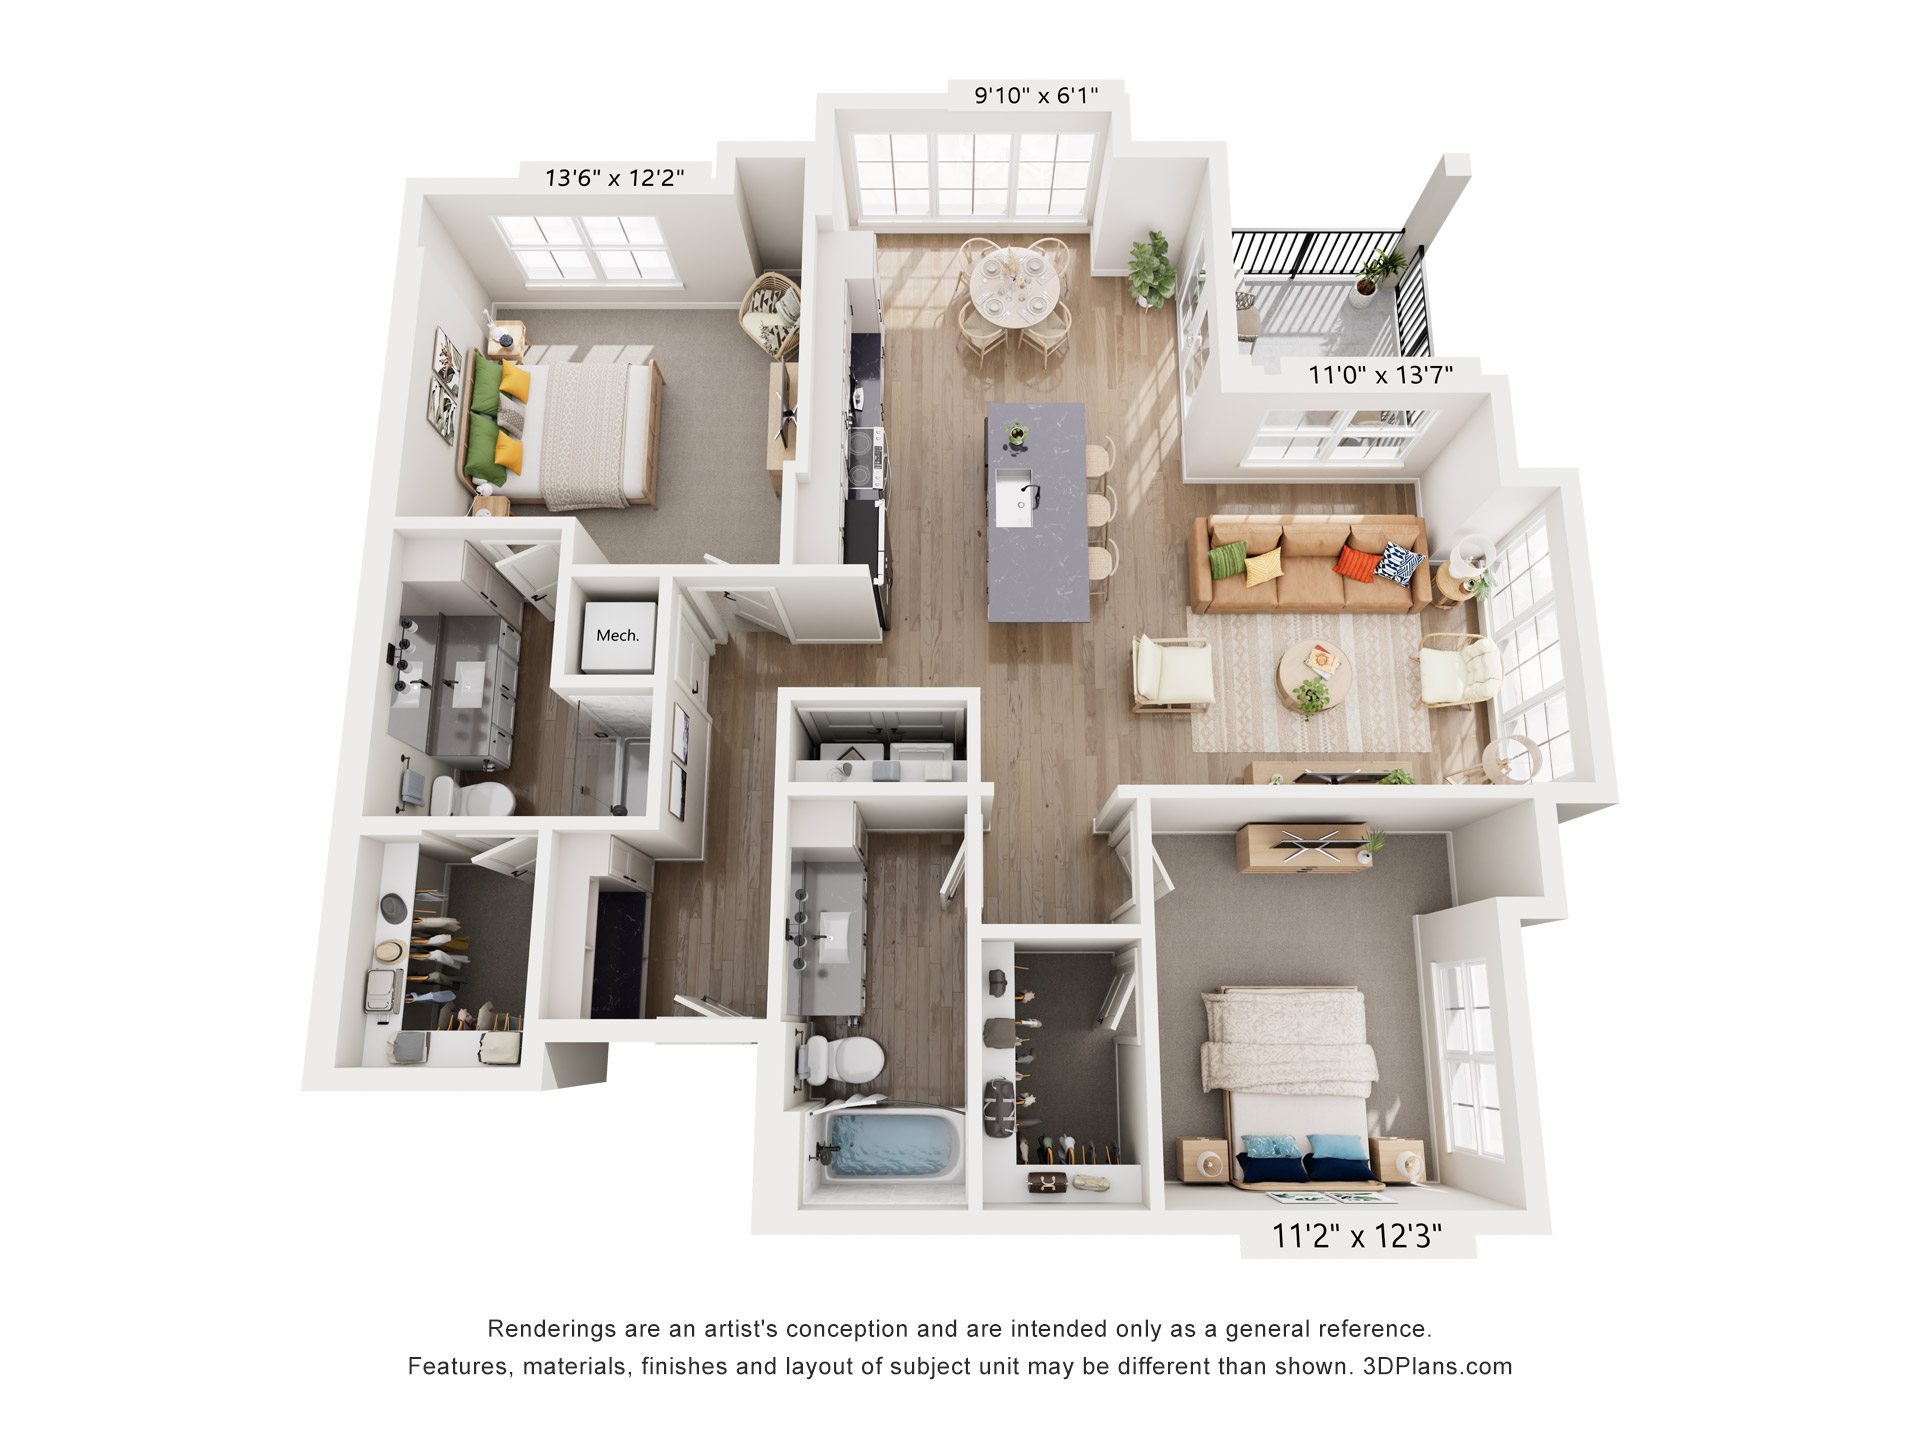
Mid-Rise Residence
- 2 Beds
- 2 Baths
- 1243 Sq. Ft.
The Oaks
Starting From $2,215/Month
Waitlist
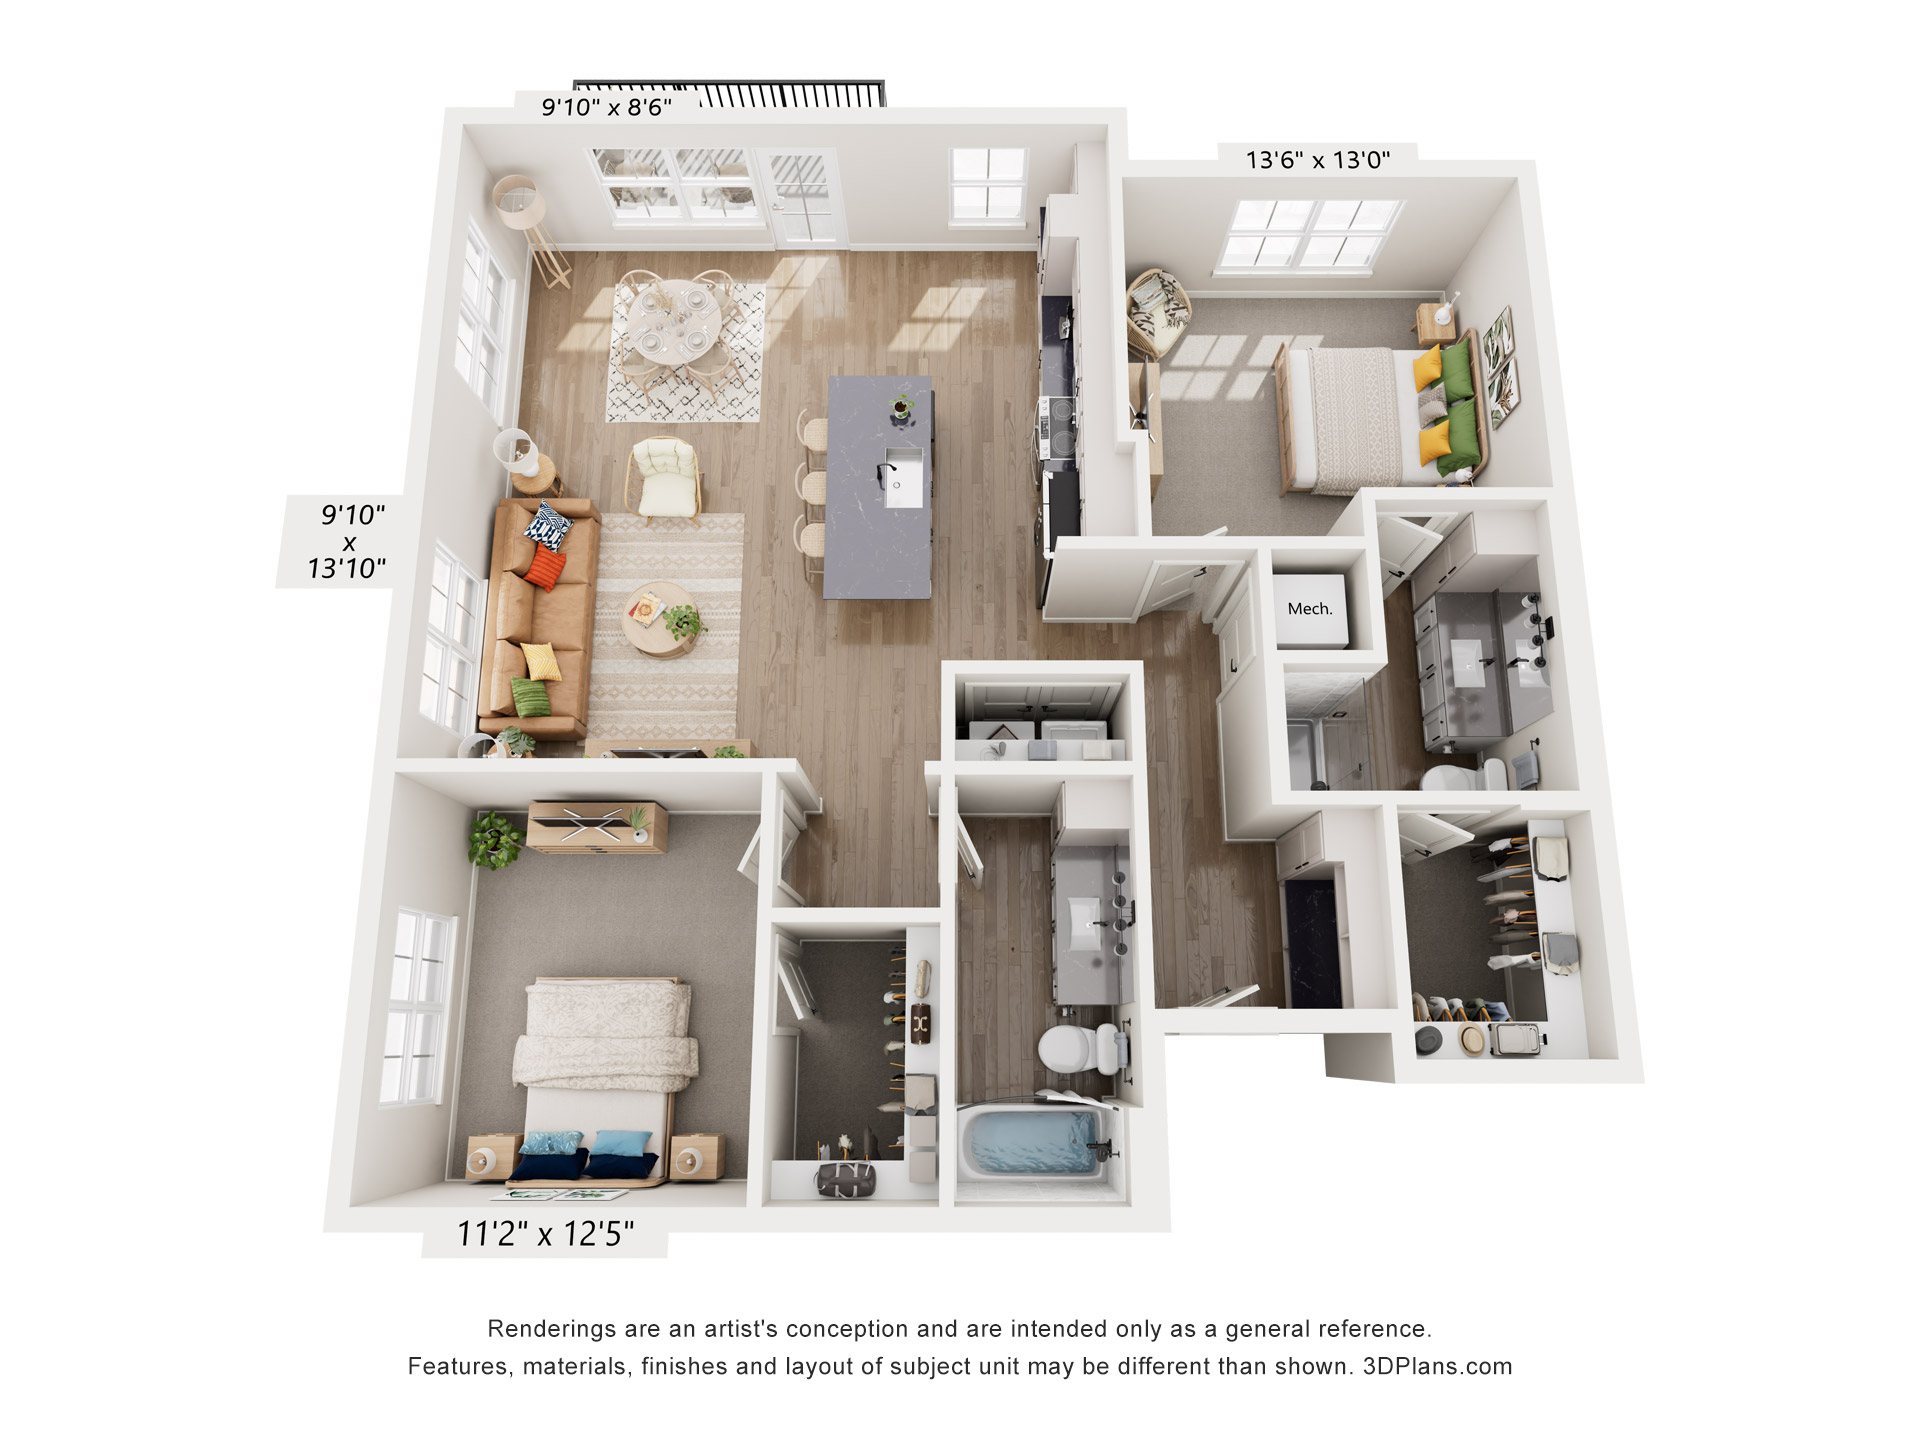
Mid-Rise Residence
- 2 Beds
- 2 Baths
- 1290 Sq. Ft.
The Palomino
Starting From $2,215/Month
Waitlist
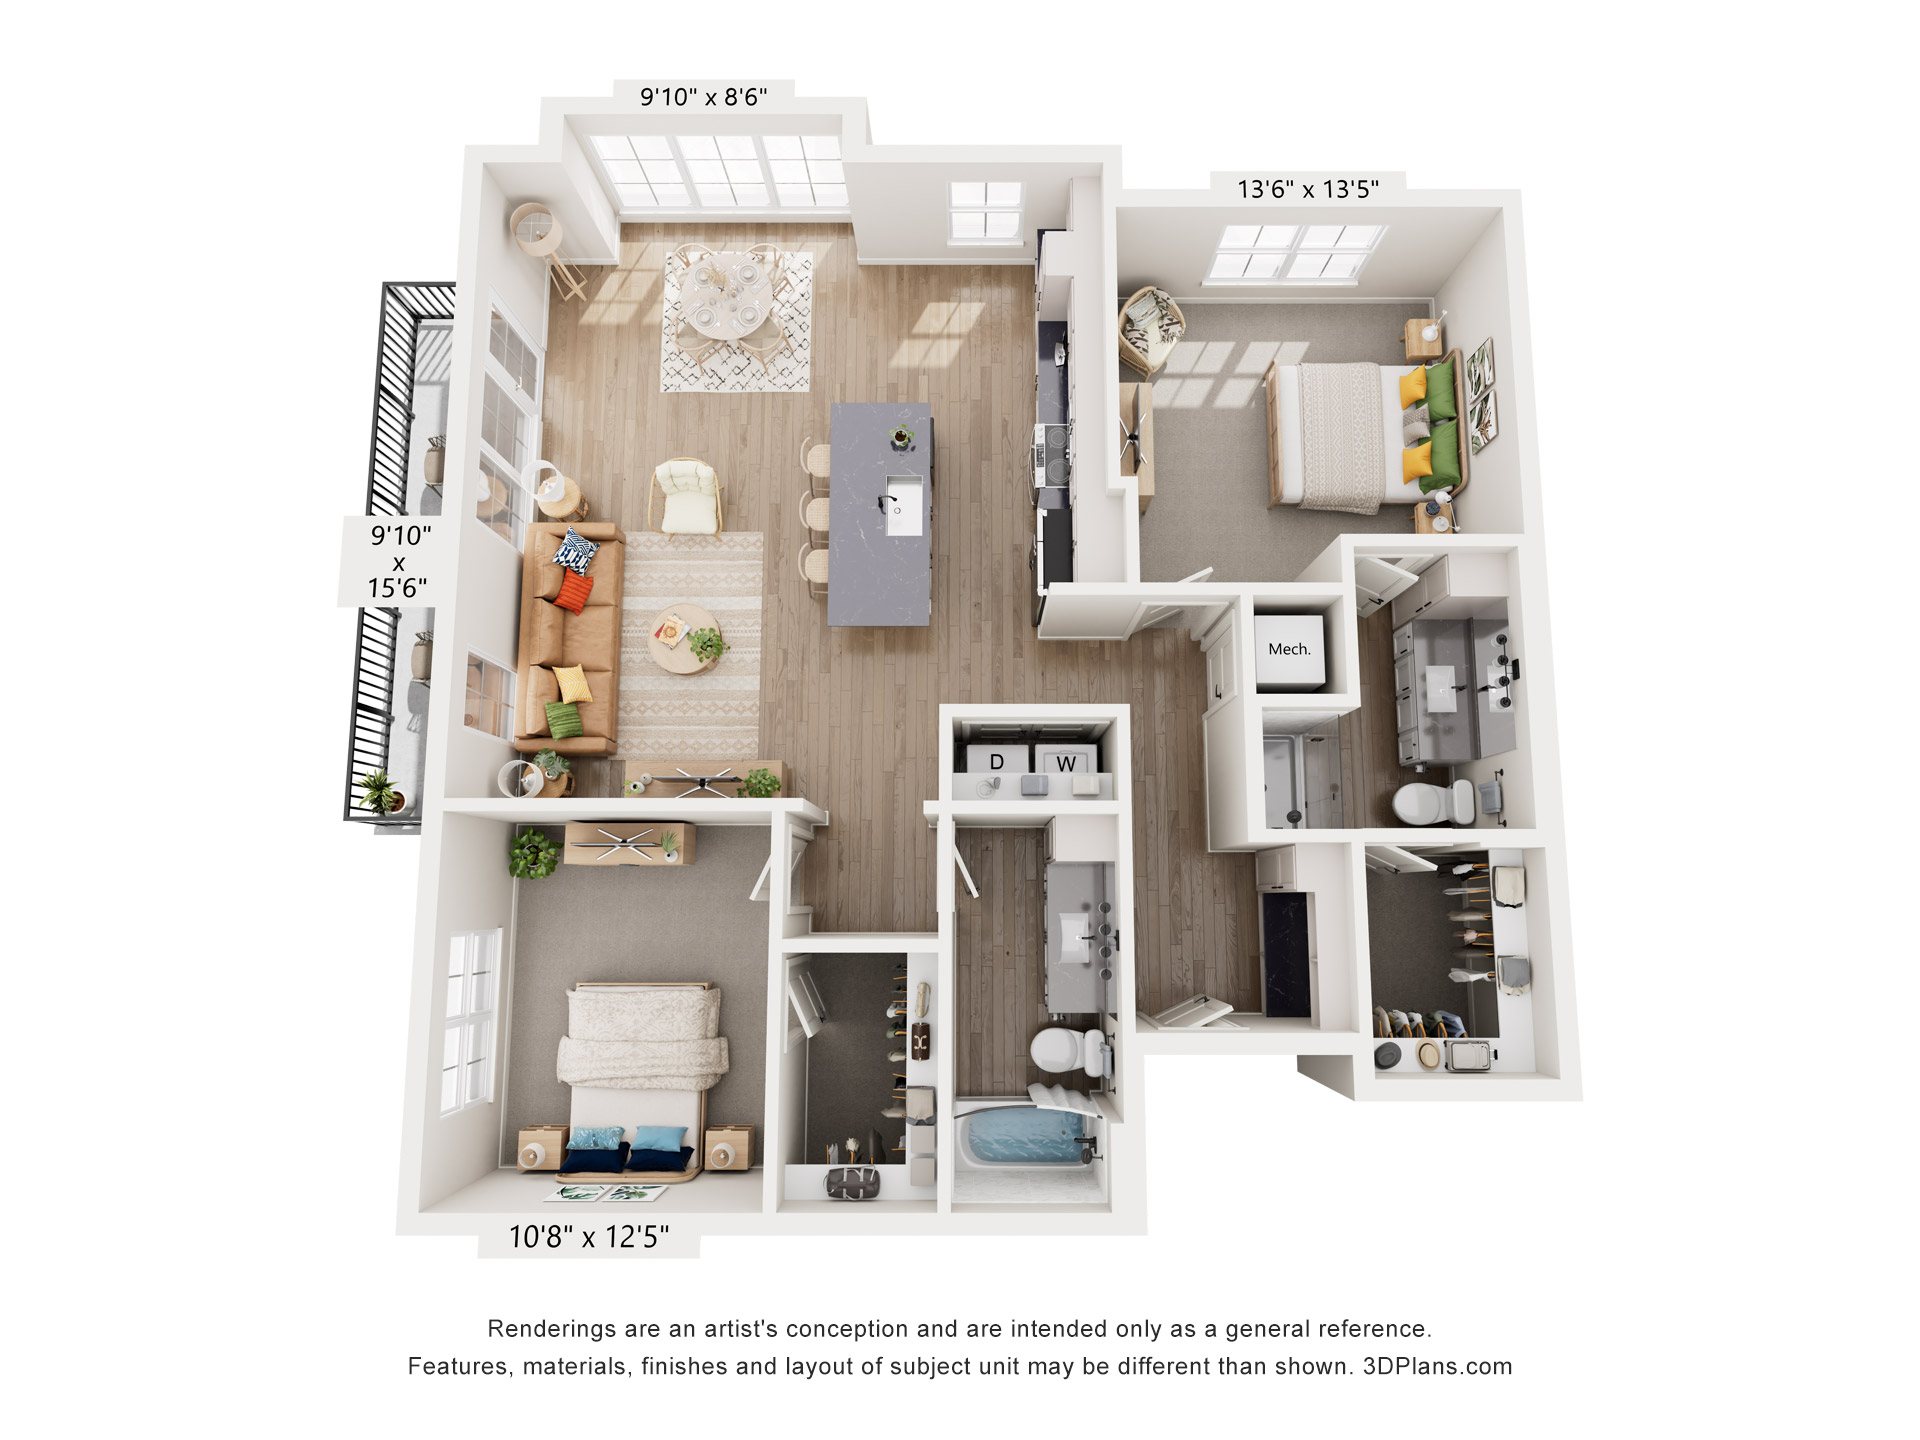
Mid-Rise Residence
- 2 Beds
- 2 Baths
- 1250 Sq. Ft.
The Regal
Starting From $2,309/Month
Waitlist
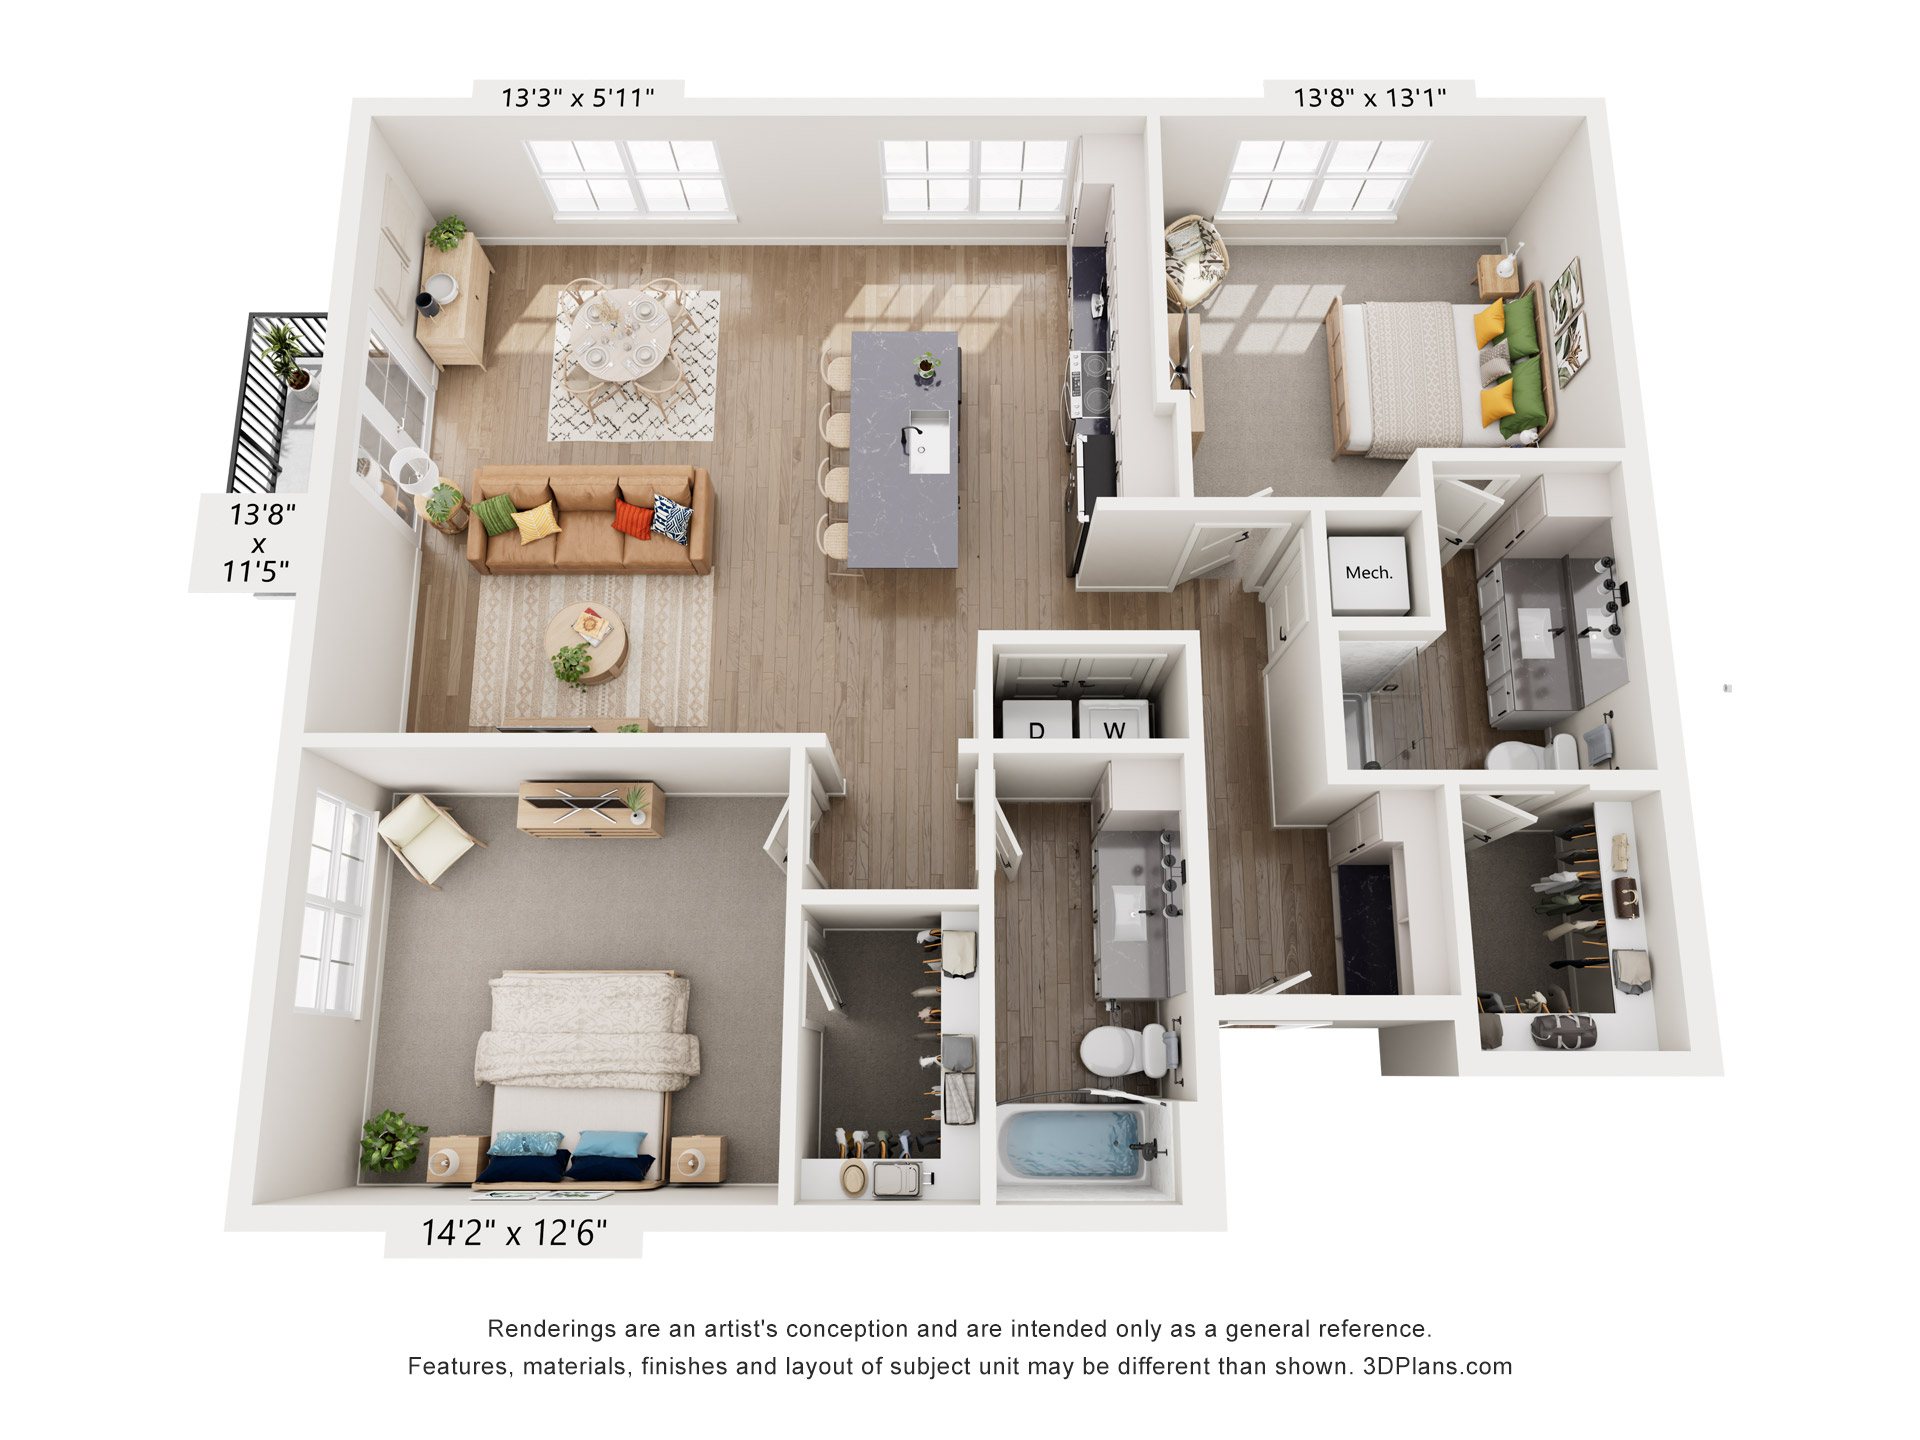
Mid-Rise Residence
- 2 Beds
- 2 Baths
- 1290 Sq. Ft.
The Trotter
Starting From $2,215/Month
Waitlist